Improved price and motivated seller....don't miss this opportunity!
This lovely 3 bedroom, 3.5 bath home offers the perfect blend of charm, functionality, and space, all nestled in the heart of The Gump. With a beautifully crafted stone and brick exterior, you are welcomed by a covered front porch accented with flagstone flooring that enhances the home's inviting curb appeal.
Step inside to a warm and open floor plan, where the formal living room greets you with gleaming hardwood floors and a cozy wood-burning fireplace. The space flows easily into the dining area and an oversized kitchen featuring a tile backsplash. The kitchen opens into a bright and comfortable den complete with built-ins, ideal for everyday living and entertaining. Just off the kitchen is a laundry area conveniently located on the main level. A built-in hall tree at the entry adds both style and function.
The main level also includes a primary suite with multiple closets, one of which is cedar-lined, and a fully remodeled bath featuring a large tiled shower. An adjacent room could be converted into a closet/get-ready room or used as an office, offering flexibility to fit your needs. A second bedroom and a guest powder room complete the main-floor layout, providing both comfort and convenience.
The finished basement adds even more living space, including two generously sized bedrooms. One features a private bath, while the other has access to a full bath with a tile shower and wand. Additional highlights downstairs include LVP flooring throughout, a cozy media room, a second laundry area with hookups for a stackable washer and dryer, and a large storage room and single-car garage.
Outside, you will find a fully fenced backyard oasis with a large mature magnolia tree, a fire pit area, a powered storage shed, and a workshop space perfect for hobbies or weekend projects. Enjoy entertaining or relaxing on either the large covered back deck on the main level or the covered patio below.
BUYER TO VERIFY ALL INFORMATION.
Sold for $450,000
$450,000
506 E 10th Ave, Johnson City, TN 37601
3beds
3,372sqft
Single Family Residence, Residential
Built in 1954
0.59 Acres Lot
$456,000 Zestimate®
$133/sqft
$2,524 Estimated rent
Home value
$456,000
$383,000 - $543,000
$2,524/mo
Zestimate® history
Owner options
List your home for rent
$2,524/mo
Rent Zestimate®
Find your next renter with Zillow Rental Manager. Plus, with online applications, you can quickly screen prospective tenants – for free.
$2,524/mo
Rent Zestimate®
Refinance and save
$2,645/mo
Est. payment
Refinancing to a lower rate could help reduce your monthly payments and save thousands over the life of the loan.
$2,645/mo
Est. payment
Explore your selling options
Work with a Zillow partner agent
Leverage their expertise and Zillow's premium Showcase listings to get your home seen by more buyers.
Get startedList with your own agent
Get your home in front of millions of buyers by listing it on Zillow.
Learn how to do itSell it yourself
Take full control of how buyers see your home on Zillow by listing For Sale by Owner (FSBO).
List your homeWhat's special
Zillow last checked:
Listing updated:
Listed by:
Rachel Moody-Livingston 423-737-0774,
Foundation Realty Group
Bought with:
Cameron Martin, 371326
Westbrook Legacy Realty
Source: TVRMLS,MLS#: 9981493
Facts & features
Interior
Bedrooms & bathrooms
- Bedrooms: 3
- Bathrooms: 4
- Full bathrooms: 3
- 1/2 bathrooms: 1
Primary bedroom
- Level: Lower
Heating
- Fireplace(s), Heat Pump
Cooling
- Ceiling Fan(s), Central Air
Appliances
- Included: Dishwasher, Microwave, Range, Refrigerator
Features
- Master Downstairs, Built-in Features, Cedar Closet(s), Open Floorplan, Remodeled
- Flooring: Hardwood, Parquet, Tile
- Windows: Double Pane Windows
- Basement: Partially Finished,Walk-Out Access
- Has fireplace: Yes
- Fireplace features: Living Room
Interior area
- Total structure area: 3,882
- Total interior livable area: 3,372 sqft
- Finished area below ground: 1,416
Property
Parking
- Total spaces: 1
- Parking features: Driveway, Garage Door Opener
- Garage spaces: 1
- Has uncovered spaces: Yes
Features
- Levels: One
- Stories: 1
- Patio & porch: Covered, Front Patio, Rear Porch
- Fencing: Back Yard
Lot
- Size: 0.59 Acres
- Dimensions: .59
- Topography: Level, Sloped
Details
- Additional structures: Shed(s), Storage, Workshop
- Parcel number: 046f D 014.00
- Zoning: Res
Construction
Type & style
- Home type: SingleFamily
- Architectural style: Raised Ranch
- Property subtype: Single Family Residence, Residential
Materials
- Brick, Stone
- Foundation: Block
- Roof: Shingle
Condition
- Updated/Remodeled,Above Average
- New construction: No
- Year built: 1954
Utilities & green energy
- Sewer: Public Sewer
- Water: Public
Community & HOA
Community
- Subdivision: Not Listed
HOA
- Has HOA: No
Location
- Region: Johnson City
Financial & listing details
- Price per square foot: $133/sqft
- Tax assessed value: $395,200
- Annual tax amount: $3,027
- Date on market: 1/22/2026
- Listing terms: Cash,Conventional,FHA,VA Loan
Price history
| Date | Event | Price |
|---|---|---|
| 2/17/2026 | Sold | $450,000-9.8%$133/sqft |
Source: TVRMLS #9981493 Report a problem | ||
| 2/14/2026 | Pending sale | $499,000$148/sqft |
Source: TVRMLS #9981493 Report a problem | ||
| 1/22/2026 | Listed for sale | $499,000$148/sqft |
Source: TVRMLS #9981493 Report a problem | ||
| 1/8/2026 | Pending sale | $499,000$148/sqft |
Source: TVRMLS #9981493 Report a problem | ||
| 10/29/2025 | Price change | $499,000-9.1%$148/sqft |
Source: TVRMLS #9981493 Report a problem | ||
| 9/29/2025 | Price change | $549,000-8.3%$163/sqft |
Source: TVRMLS #9981493 Report a problem | ||
| 8/6/2025 | Price change | $599,000-7.7%$178/sqft |
Source: TVRMLS #9981493 Report a problem | ||
| 6/24/2025 | Price change | $649,000-3.9%$192/sqft |
Source: TVRMLS #9981493 Report a problem | ||
| 6/11/2025 | Listed for sale | $675,000+187.2%$200/sqft |
Source: TVRMLS #9981493 Report a problem | ||
| 9/2/2020 | Sold | $235,000+14.6%$70/sqft |
Source: Public Record Report a problem | ||
| 6/7/2013 | Sold | $205,000-8.8%$61/sqft |
Source: TVRMLS #333709 Report a problem | ||
| 5/17/2013 | Listed for sale | $224,900+40.6%$67/sqft |
Source: PRUDENTIAL GREG COX REAL ESTATE #333709 Report a problem | ||
| 5/19/2006 | Sold | $160,000+1.9%$47/sqft |
Source: Public Record Report a problem | ||
| 11/7/2005 | Sold | $157,000$47/sqft |
Source: Public Record Report a problem | ||
Public tax history
| Year | Property taxes | Tax assessment |
|---|---|---|
| 2024 | $3,027 +41.2% | $98,800 +90.4% |
| 2023 | $2,143 +6.4% | $51,900 |
| 2022 | $2,014 | $51,900 |
| 2021 | $2,014 +0.5% | $51,900 |
| 2020 | $2,003 +79.5% | $51,900 |
| 2019 | $1,116 | $51,900 +8.1% |
| 2018 | -- | $48,025 |
| 2017 | $2,051 | $48,025 |
| 2016 | $2,051 +10.9% | $48,025 |
| 2015 | $1,849 +6.9% | $48,025 |
| 2014 | $1,729 | $48,025 +4.2% |
| 2013 | -- | $46,100 -22.6% |
| 2011 | $2,074 +0.9% | $59,525 |
| 2010 | $2,056 | $59,525 |
| 2009 | $2,056 | $59,525 |
| 2008 | -- | $59,525 +40.5% |
| 2007 | $1,814 +8.9% | $42,375 |
| 2006 | $1,665 +3.4% | $42,375 |
| 2005 | $1,610 | $42,375 |
| 2004 | $1,610 +8.8% | $42,375 +16.8% |
| 2003 | $1,480 | $36,275 0% |
| 2001 | -- | $36,283 -75% |
| 2000 | -- | $145,130 |
Find assessor info on the county website
Neighborhood: 37601
Nearby homes
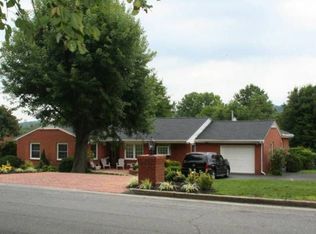
- $448,7003 bd3 ba2k sqft504 E 10th Ave, Johnson City, TN 37601Off Market
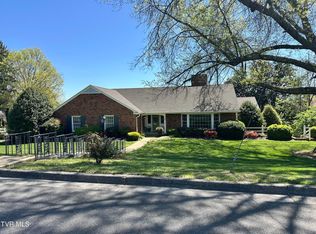
- $731,0004 bd4 ba4.2k sqft508 E 10th Ave, Johnson City, TN 37601Sold
- $309,1003 bd2 ba1.5k sqft505 E 9th Ave, Johnson City, TN 37601Off Market
- $366,900-- bd2 ba2.3k sqft502 E 10th Ave, Johnson City, TN 37601Off Market
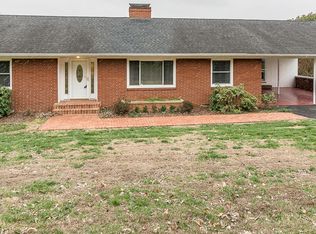
- $282,4002 bd3 ba1.5k sqft601 Mountain Vw #200, Johnson City, TN 37601Off Market
- $308,8003 bd2 ba1.4k sqft503 E 9th Ave, Johnson City, TN 37601Off Market
- $394,400-- bd1 ba2.4k sqft501 E 9th Ave, Johnson City, TN 37601Off Market
- $339,7003 bd3 ba2.3k sqft500 E 10th Ave, Johnson City, TN 37601Off Market
Nearby schools
GreatSchools rating
- 7/10Fairmont Elementary SchoolGrades: PK-5Distance: 0.5 mi
- 7/10Indian Trail Middle SchoolGrades: 6-8Distance: 3.8 mi
- 8/10Science Hill High SchoolGrades: 9-12Distance: 0.9 mi
Schools provided by the listing agent
- Elementary: Fairmont
- Middle: Indian Trail
- High: Science Hill
Source: TVRMLS. This data may not be complete. We recommend contacting the local school district to confirm school assignments for this home.


Get pre-qualified for a loan
At Zillow Home Loans, we can pre-qualify you in as little as 5 minutes with no impact to your credit score.An equal housing lender. NMLS #10287.
- Tennessee
- Washington County
- Johnson City
- 37601
- 506 E 10th Ave
Nearby cities
Nearby neighborhoods
Nearby zip codes
Other Johnson City Topics
