Welcome to your spacious and beautifully mostly remodeled 3-bedroom, 2-bathroom home, offering 2166 square feet of comfortable living space. This inviting residence boasts large bedrooms, providing ample space for relaxation and personalization.
Step into the expansive den area, perfect for entertaining guests or creating a cozy retreat for family gatherings. The updated open concept design seamlessly integrates the living, dining, and kitchen areas, enhancing both functionality and flow.
Prepare culinary delights in the remodeled chef's kitchen featuring elegant granite countertops, a large island for meal preparation, and stainless-steel appliances. The seller is generously leaving the kitchen refrigerator, adding convenience for the new homeowners.
Sold
Price Unknown
506 E 13th St, Jennings, LA 70546
3beds
2,166sqft
Single Family Residence
Built in 1964
0.27 Acres Lot
$182,600 Zestimate®
$--/sqft
$1,866 Estimated rent
Home value
$182,600
$166,000 - $197,000
$1,866/mo
Zestimate® history
Owner options
List your home for rent
$1,866/mo
Rent Zestimate®
Find your next renter with Zillow Rental Manager. Plus, with online applications, you can quickly screen prospective tenants – for free.
$1,866/mo
Rent Zestimate®
Refinance and save
Refinancing to a lower rate could help reduce your monthly payments and save thousands over the life of the loan.
Explore your selling options
Work with a Zillow partner agent
Leverage their expertise and Zillow's premium Showcase listings to get your home seen by more buyers.
Get startedList with your own agent
Get your home in front of millions of buyers by listing it on Zillow.
Learn how to do itSell it yourself
Take full control of how buyers see your home on Zillow by listing For Sale by Owner (FSBO).
List your homeWhat's special
Zillow last checked:
Listing updated:
Listed by:
Robert Burke,
Keller Williams Realty Acadiana
Bought with:
David Fernandez, 0995688232
Vylla Home
Source: ROAM MLS,MLS#: 24005240
Facts & features
Interior
Bedrooms & bathrooms
- Bedrooms: 3
- Bathrooms: 2
- Full bathrooms: 2
Bedroom
- Area: 182 Square Feet
- Dimensions: 14 x 13
Bedroom
- Area: 154 Square Feet
- Dimensions: 14 x 11
Bedroom
- Area: 140 Square Feet
- Dimensions: 14 x 10
Den
- Area: 400 Square Feet
- Dimensions: 20 x 20
Dining room
- Area: 90 Square Feet
- Dimensions: 10 x 9
Kitchen
- Area: 130 Square Feet
- Dimensions: 13 x 10
Heating
- Central, Electric
Cooling
- Central Air, Ceiling Fan(s)
Appliances
- Included: Dishwasher, Electric Range, Microwave, Refrigerator, Electric Stove Connection
- Laundry: Electric Dryer Hookup, Washer Hookup
Features
- Kitchen Island, Separate Shower, Crown Molding
- Flooring: Carpet, Laminate, Tile, Wood
- Windows: Aluminum Frames
- Has fireplace: No
Interior area
- Total structure area: 2,890
- Total interior livable area: 2,166 sqft
Property
Parking
- Total spaces: 2
- Parking features: Attached Carport
- Carport spaces: 2
Features
- Levels: One
- Stories: 1
- Exterior features: Lighting
- Fencing: Privacy,Wood
Lot
- Size: 0.27 Acres
- Dimensions: 82 x 133
- Features: Level
Details
- Additional structures: Shed(s)
- Parcel number: 221702534
- Zoning: RESIDENTIAL
- Special conditions: Standard
Construction
Type & style
- Home type: SingleFamily
- Architectural style: Ranch
- Property subtype: Single Family Residence
Materials
- Aluminum Siding, Brick, Frame
- Foundation: Slab
- Roof: Composition
Condition
- Year built: 1964
Details
- Builder model: N/A
Utilities & green energy
- Sewer: Public Sewer
- Water: Public
- Utilities for property: Cable Available
Community & HOA
Community
- Security: Carbon Monoxide Detector(s), Smoke Detector(s)
- Subdivision: Davis Addition
HOA
- Has HOA: No
Location
- Region: Jennings
Financial & listing details
- Date on market: 6/1/2024
- Listing terms: Cash,Conventional,FHA,USDA Loan,VA Loan
- Road surface type: Paved
Price history
| Date | Event | Price |
|---|---|---|
| 7/26/2024 | Sold | -- |
Source:  ROAM MLS #24005240 Report a problem | ||
Public tax history
Tax history is unavailable.
Neighborhood: 70546
Nearby homes
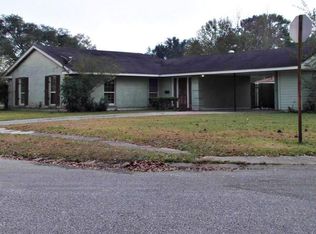
- $166,0004 bd2 ba2.2k sqft503 13th St, Jennings, LA 70546Off Market
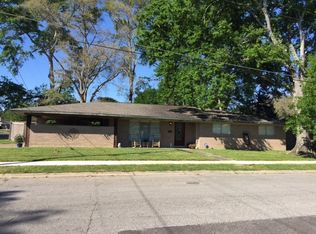
- $189,8003 bd2 ba2k sqft502 13th St, Jennings, LA 70546Off Market
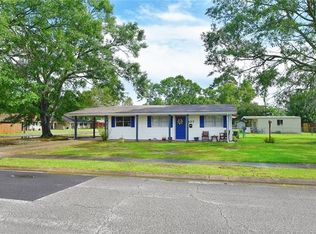
- $131,4003 bd2 ba1.2k sqft407 13th St, Jennings, LA 70546Off Market
- $141,800-- bd-- ba-- sqft406 13th St, Jennings, LA 70546Off Market
- $---- bd-- ba-- sqft1506 Magnolia Dr, Jennings, LA 70546Sold
- $--3 bd2 ba2.1k sqft506 13th St, Jennings, LA 70546Sold
- $175,600-- bd-- ba-- sqft507 13th St, Jennings, LA 70546Off Market
- $114,400-- bd-- ba-- sqft1507 Magnolia Dr, Jennings, LA 70546Off Market
- $149,7003 bd2 ba1.6k sqft1609 Magnolia Dr, Jennings, LA 70546Off Market
Nearby schools
GreatSchools rating
- 6/10Jennings Elementary SchoolGrades: PK-6Distance: 2.4 mi
- 5/10Jennings High SchoolGrades: 7-12Distance: 0.5 mi
Schools provided by the listing agent
- Elementary: Ward
- Middle: Jennings
- High: Jennings
Source: ROAM MLS. This data may not be complete. We recommend contacting the local school district to confirm school assignments for this home.
Sell for more on Zillow
Get a Zillow Showcase℠ listing at no additional cost and you could sell for .
$182,600
2% more
+$3,652
With Zillow Showcase(estimated)
$186,252
Sell for more on Zillow
Get a Zillow Showcase℠ listing at no additional cost and you could sell for .
$182,600
2% more
+$3,652
With Zillow Showcase(estimated)
$186,252
- Louisiana
- Jefferson Davis Parish
- Jennings
- 70546
- 506 E 13th St
