Skip main navigation
Off market
  • $664,500

    506 E 350 N, Warsaw, IN 46582

    4beds
    3,422sqft
    SingleFamily
    Built in 2004
    11.68 Acres Lot
    $664,500 Zestimate®
    $194/sqft
    $3,796 Estimated rent

    Home value

    $664,500

    $618,000 - $718,000

    $3,796/mo

    Zestimate® history
    Loading
    Loading...

    Owner options

    List your home for rent

    $3,796/mo

    Rent Zestimate®

    Find your next renter with Zillow Rental Manager. Plus, with online applications, you can quickly screen prospective tenants – for free.

    Learn more

    $3,796/mo

    Rent Zestimate®

    Refinance and save

    $3,136/mo

    Est. payment

    Refinancing to a lower rate could help reduce your monthly payments and save thousands over the life of the loan.

    See today's rates

    $3,136/mo

    Est. payment

    Explore your selling options

    Work with a Zillow partner agent

    Leverage their expertise and Zillow's premium Showcase listings to get your home seen by more buyers.

    Get started

    List with your own agent

    Get your home in front of millions of buyers by listing it on Zillow.

    Learn how to do it

    Sell it yourself

    Take full control of how buyers see your home on Zillow by listing For Sale by Owner (FSBO).

    List your home

    What's special

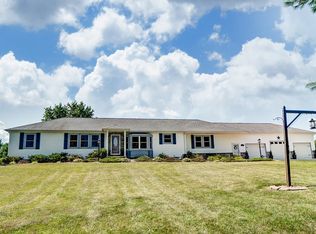
    Welcome to this custom built home conveniently located close to town! Spacious 4 bedroom home features an 11.68 acre wooded lot. All kitchen cabinets are custom solid quarter sawn oak. Tile backsplash, granite countertops, and custom lighting complete the kitchen. Formal dining room has an elegant tray ceiling. Porcelain ceramic floors throughout the kitchen, informal dining room, and laundry room. The sliding glass door in the kitchen leads to a screened in porch to enjoy dinners overlooking the deer and turkey that wander up in the backyard. Windows throughout the home fold in for easy cleaning. Fireplace on the main level for added heat in the living room, as well as a wood fireplace with adjustable blower in the lower level with a gas starter. Living room windows and deck overlook the private backyard. Half bathroom, laundry room, and drop zone featuring a custom built locker area provides a great space to drop book bags, shoes, etc. There is also a pet washing station, with a utility sink, in this room off the large 3 car garage. Upstairs, you will find a master bedroom that is filled with natural light that overlooks the woods behind the home. Master bathroom is large and has a jetted tub, separate stand up shower, and double vanity. Two more bedrooms complete the upstairs floor plan. Both have walk-in closets and are complete with a Jack 'n Jill bathroom. All the closets contain Elfa shelving that are custom designed. Additionally, the master bedroom has pull out shoe racks, boot hangers, and pull out wood jewelry boxes. The master bedroom has a door into the attic for possible bonus room or to move laundry upstairs. Bonus room has electric, lighting, HVAC and has been insulated where the room could be finished. In the lower level, grab a book, and get cozy next to the fireplace, taking time to enjoy the wet bar too. The lower level sports spacious 9 ft. ceilings, the fourth bedroom (walk-in closet), a full bath, an exercise room, and two mechanical rooms with added storage. Patio doors in the family room lead to the large backyard with over 11 acres to enjoy, you will have a rare opportunity to explore nature. The newly added 30x40 insulated pole barn gives extra space for entertaining with a built in rock wall for the kids, it has one 12'x12' and one 8'x8' overhead door for easy access to smaller toys

    This property is off market, which means it's not currently listed for sale or rent on Zillow. This may be different from what's available on other websites or public sources.

    Facts & features

    Interior

    Bedrooms & bathrooms
    • Bedrooms: 4
    • Bathrooms: 5
    • Full bathrooms: 3
    • 1/2 bathrooms: 2
    Heating
    • Forced air, Gas
    Cooling
    • Central
    Appliances
    • Included: Dishwasher, Microwave, Range / Oven, Refrigerator, Washer
    Features
    • Basement: Finished
    • Has fireplace: Yes
    Interior area
    • Total interior livable area: 3,422 sqft

    Property

    Parking
    • Parking features: Garage - Attached
    Features
    • Exterior features: Stone, Vinyl
    Lot
    • Size: 11.68 Acres
    Details
    • Parcel number: 430728100019000016

    Construction

    Type & style
    • Home type: SingleFamily
    Materials
    • Frame
    • Roof: Asphalt
    Condition
    • Year built: 2004

    Community & HOA

    Location
    • Region: Warsaw

    Financial & listing details

    • Price per square foot: $194/sqft
    • Tax assessed value: $598,500
    • Annual tax amount: $4,025

    Price history

    DateEventPrice
    3/31/2021Sold$470,000-1.9%$137/sqft
    Source: Agent Provided Report a problem
    2/18/2021Pending sale$479,000$140/sqft
    Source: Coldwell Banker Real Estate Group #202104615 Report a problem
    2/13/2021Listed for sale$479,000+27.7%$140/sqft
    Source: Coldwell Banker Real Estate Group #202104615 Report a problem
    9/30/2016Sold$375,000-5.9%$110/sqft
    Source: Agent Provided Report a problem
    9/14/2016Pending sale$398,500$116/sqft
    Source: Coldwell Banker Roth Wehrly Graber #201603972 Report a problem
    9/14/2016Listed for sale$398,500$116/sqft
    Source: Coldwell Banker Roth Wehrly Graber #201603972 Report a problem
    9/6/2016Pending sale$398,500$116/sqft
    Source: Coldwell Banker Roth Wehrly Graber #201603972 Report a problem
    6/4/2016Price change$398,500-2.3%$116/sqft
    Source: Coldwell Banker Roth Wehrly Graber #201603972 Report a problem
    4/9/2016Price change$407,900-2.8%$119/sqft
    Source: Coldwell Banker Roth Wehrly Graber #201603972 Report a problem
    2/3/2016Price change$419,500-1.3%$123/sqft
    Source: Coldwell Banker Roth Wehrly Graber #201603972 Report a problem
    11/19/2015Price change$424,900-3.4%$124/sqft
    Source: RE/MAX Partners #201538336 Report a problem
    9/3/2015Price change$440,000-3.8%$129/sqft
    Source: RE/MAX Partners #201538336 Report a problem
    6/24/2015Listed for sale$457,500$134/sqft
    Source: RE/MAX Results- Warsaw #201529660 Report a problem

    Public tax history

    YearProperty taxesTax assessment
    2025$4,025 +1.2%$598,500 +8%
    2024$3,977 +4.8%$554,200 +5.2%
    2023$3,796 +14.7%$526,700 +8.2%
    2022$3,309 +4.6%$486,900 +15.3%
    2021$3,162 +18.4%$422,300 +5.5%
    2020$2,671 +3.4%$400,400 +9.8%
    2019$2,584 +10.1%$364,500 +2.9%
    2018$2,348 +3.7%$354,100 +4.1%
    2017$2,263 +3.5%$340,000 +11.5%
    2016$2,187 +31.9%$304,900 +15.3%
    2014$1,659 +1.1%$264,500 +2.3%
    2013$1,641 -2.2%$258,500 +0%
    2012$1,677 -19.9%$258,400 -20.2%
    2011$2,093 -3.8%$323,800
    2010$2,176 +2.6%$323,800
    2009$2,120 +47.2%$323,800 +21%
    2007$1,441 $267,600 +0.4%
    2006-- $266,500
    Find assessor info on the county website

    Neighborhood: 46582

    Nearby schools

    GreatSchools rating
    Schools provided by the listing agent
    • Elementary: Madison
    • Middle: Edgewood
    • High: Warsaw
    • District: Warsaw Community Schools

    Source: The MLS. This data may not be complete. We recommend contacting the local school district to confirm school assignments for this home.

    Get pre-qualified for a loan
    At Zillow Home Loans, we can pre-qualify you in as little as 5 minutes with no impact to your credit score.

    An equal housing lender. NMLS #10287.

    Sell for more on Zillow
    Get a Zillow Showcase℠ listing at no additional cost and you could sell for .
    $664,500
    2% more
    +$13,290
    With Zillow Showcase(estimated)
    $677,790