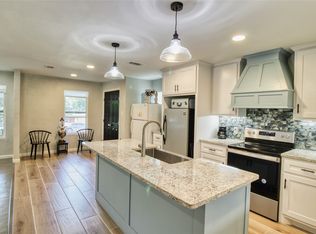
Welcome to this charming 3 bed, 1 bath retreat in the heart of vibrant Weatherford! This adorable cottage-like home blends modern upgrades with small-town character, offering cozy living just minutes away from local shops, cafes and THE annual Peach Festival! The paved driveway leads to a ramp on to the large, inviting deck and straight into the one-level home for ease of transition for ADA accessibility. Vinyl flooring throughout entire home without thresholds, widened doorways and a slightly lowered oven make entire home accessible in a wheelchair or walker. Large living room has French doors that open to back porch and large, grassed backyard and storage shed. 3 bedrooms with large closets, primary closet has custom sliding barn doors all on same side of home. Kitchen has been fully upgraded with newer appliances, GAS STOVE, farm sink, marble countertops, soft close drawers and several spots for a coffee bar with lots of cabinet space and room for dining table. Home has second back door from laundry room that could easily be converted to another bathroom or room for another fridge or freezer! Exterior of home has new paint and new roof 2025, some updated painting inside, cleaned and ready for new owners to love! Located on a quiet street within walking distance to Seguin Elementary and Marshall Park.
Sold
Price Unknown
506 E 5th St, Weatherford, TX 76086
3beds
1,342sqft
Single Family Residence
Built in 1957
10,367 Square Feet Lot
$253,800 Zestimate®
$--/sqft
$1,752 Estimated rent
Home value
$253,800
$233,000 - $277,000
$1,752/mo
Zestimate® history
Owner options
List your home for rent
$1,752/mo
Rent Zestimate®
Find your next renter with Zillow Rental Manager. Plus, with online applications, you can quickly screen prospective tenants – for free.
$1,752/mo
Rent Zestimate®
Refinance and save
Refinancing to a lower rate could help reduce your monthly payments and save thousands over the life of the loan.
Explore your selling options
Work with a Zillow partner agent
Leverage their expertise and Zillow's premium Showcase listings to get your home seen by more buyers.
Get startedList with your own agent
Get your home in front of millions of buyers by listing it on Zillow.
Learn how to do itSell it yourself
Take full control of how buyers see your home on Zillow by listing For Sale by Owner (FSBO).
List your homeWhat's special
Large grassed backyardLarge inviting deckVinyl flooringCustom sliding barn doorsFrench doors
Zillow last checked:
Listing updated:
Listed by:
Lindy Gerow 0525168 682-214-4767,
Rustic Market Realty 682-214-4767
Bought with:
Marko Jovanovic
Redfin Corporation
Source: NTREIS,MLS#: 21001129
Facts & features
Interior
Bedrooms & bathrooms
- Bedrooms: 3
- Bathrooms: 1
- Full bathrooms: 1
Primary bedroom
- Features: Ceiling Fan(s), Walk-In Closet(s)
- Level: First
- Dimensions: 0 x 0
Bedroom
- Features: Ceiling Fan(s), Walk-In Closet(s)
- Level: First
- Dimensions: 0 x 0
Bedroom
- Features: Ceiling Fan(s), Walk-In Closet(s)
- Level: First
- Dimensions: 0 x 0
Other
- Level: First
- Dimensions: 0 x 0
Kitchen
- Features: Built-in Features, Eat-in Kitchen, Granite Counters
- Level: First
- Dimensions: 0 x 0
Living room
- Features: Ceiling Fan(s)
- Level: First
- Dimensions: 0 x 0
Heating
- Central, Natural Gas
Cooling
- Central Air, Ceiling Fan(s), Electric
Appliances
- Included: Some Gas Appliances, Dishwasher, Gas Cooktop, Disposal, Gas Oven, Gas Water Heater, Microwave, Plumbed For Gas
- Laundry: Washer Hookup, Electric Dryer Hookup, Laundry in Utility Room
Features
- Eat-in Kitchen, Granite Counters, High Speed Internet, Walk-In Closet(s)
- Flooring: Laminate
- Windows: Window Coverings
- Has basement: No
- Has fireplace: No
Interior area
- Total interior livable area: 1,342 sqft
Property
Parking
- Parking features: Concrete, No Garage
Accessibility
- Accessibility features: Accessible Bedroom, Accessible Kitchen, Accessible Approach with Ramp, Accessible Doors, Accessible Entrance
Features
- Levels: One
- Stories: 1
- Patio & porch: Rear Porch, Deck, Front Porch
- Exterior features: Storage
- Pool features: None
- Fencing: Wood
Lot
- Size: 10,367 Square Feet
- Features: Back Yard, Lawn, Landscaped, Few Trees
Details
- Parcel number: R000123356
Construction
Type & style
- Home type: SingleFamily
- Architectural style: Traditional,Detached
- Property subtype: Single Family Residence
- Attached to another structure: Yes
Materials
- Wood Siding
- Foundation: Pillar/Post/Pier
- Roof: Composition
Condition
- Year built: 1957
Utilities & green energy
- Sewer: Public Sewer
- Water: Public
- Utilities for property: Electricity Connected, Natural Gas Available, Sewer Available, Separate Meters, Water Available
Community & HOA
Community
- Features: Curbs
- Security: Carbon Monoxide Detector(s), Smoke Detector(s)
- Subdivision: Hillcrest Add
HOA
- Has HOA: No
Location
- Region: Weatherford
Financial & listing details
- Tax assessed value: $189,950
- Annual tax amount: $3,437
- Date on market: 7/15/2025
- Cumulative days on market: 108 days
- Listing terms: Cash,Conventional,FHA
- Electric utility on property: Yes
Price history
| Date | Event | Price |
|---|---|---|
| 11/26/2025 | Sold | -- |
Source: NTREIS #21001129 Report a problem | ||
| 11/10/2025 | Pending sale | $244,000$182/sqft |
Source: NTREIS #21001129 Report a problem | ||
| 11/3/2025 | Contingent | $244,000$182/sqft |
Source: NTREIS #21001129 Report a problem | ||
| 8/19/2025 | Price change | $244,000-2%$182/sqft |
Source: NTREIS #21001129 Report a problem | ||
| 7/31/2025 | Price change | $249,000-3.9%$186/sqft |
Source: NTREIS #21001129 Report a problem | ||
| 7/15/2025 | Listed for sale | $259,000+15.1%$193/sqft |
Source: NTREIS #21001129 Report a problem | ||
| 1/10/2022 | Sold | -- |
Source: NTREIS #14719805 Report a problem | ||
| 12/10/2021 | Pending sale | $225,000$168/sqft |
Source: NTREIS #14719805 Report a problem | ||
| 12/6/2021 | Contingent | $225,000$168/sqft |
Source: NTREIS #14719805 Report a problem | ||
| 12/3/2021 | Listed for sale | $225,000$168/sqft |
Source: NTREIS #14719805 Report a problem | ||
Public tax history
| Year | Property taxes | Tax assessment |
|---|---|---|
| 2025 | $2,308 -23.1% | $189,950 -6.9% |
| 2024 | $3,000 +0.5% | $204,030 |
| 2023 | $2,985 +18.8% | $204,030 +40.7% |
| 2022 | $2,513 +2% | $145,030 |
| 2021 | $2,463 +4.7% | $145,030 +14.5% |
| 2020 | $2,353 +11.1% | $126,670 |
| 2019 | $2,119 +6.1% | $126,670 +37% |
| 2018 | $1,997 -15.8% | $92,480 |
| 2017 | $2,372 +15.3% | $92,480 +18.3% |
| 2016 | $2,057 +14.1% | $78,180 |
| 2015 | $1,803 | $78,180 +8.9% |
| 2014 | $1,803 | $71,800 |
| 2013 | -- | $71,800 |
| 2012 | -- | $71,800 |
| 2011 | -- | $71,800 +10.7% |
| 2010 | -- | $64,850 -0.6% |
| 2009 | -- | $65,260 |
| 2008 | -- | -- |
| 2007 | -- | -- |
| 2006 | -- | -- |
| 2004 | -- | $61,470 |
| 2003 | -- | $61,470 |
| 2002 | -- | $61,470 +13.4% |
| 2001 | -- | $54,200 +11.3% |
| 2000 | -- | $48,710 |
| 1999 | -- | -- |
Find assessor info on the county website
Neighborhood: 76086
Nearby homes
- $237,200-- bd-- ba1.3k sqft506 E 5th St, Weatherford, TX 76086Off Market
- $240,600-- bd-- ba1.5k sqft504 E 5th St, Weatherford, TX 76086Off Market
- $198,900-- bd-- ba1.2k sqft508 E 5th St, Weatherford, TX 76086Off Market
- $--3 bd2 ba1.2k sqft505 E 4th St, Weatherford, TX 76086Sold
- $202,000-- bd-- ba1.1k sqft510 E 5th St, Weatherford, TX 76086Off Market
- $171,900-- bd-- ba936 sqft507 E 4th St, Weatherford, TX 76086Off Market
- $191,800-- bd-- ba1.2k sqft503 E 4th St, Weatherford, TX 76086Off Market
- $--3 bd2 ba1.5k sqft1316 Liberty St, Weatherford, TX 76086Sold
Nearby schools
GreatSchools rating
- 6/10Seguin Elementary SchoolGrades: PK-5Distance: 0.3 mi
- 5/10Tison Middle SchoolGrades: 6-8Distance: 3.1 mi
- 5/10Weatherford High SchoolGrades: 9-12Distance: 3.6 mi
Schools provided by the listing agent
- Elementary: Seguin
- Middle: Hall
- High: Weatherford
- District: Weatherford ISD
Source: NTREIS. This data may not be complete. We recommend contacting the local school district to confirm school assignments for this home.
Get a cash offer in 3 minutes
Find out how much your home could sell for in as little as 3 minutes with a no-obligation cash offer.
Estimated market value
$253,800
Get a cash offer in 3 minutes
Find out how much your home could sell for in as little as 3 minutes with a no-obligation cash offer.
Estimated market value
$253,800
- Texas
- Parker County
- Weatherford
- 76086
- 506 E 5th St
