Skip main navigation
Sold
  • Price Unknown

    506 E 77th St, Lubbock, TX 79404

    4beds
    2,449sqft
    Single Family Residence, Residential
    Built in 2010
    6,534 Square Feet Lot
    $231,200 Zestimate®
    $--/sqft
    $1,737 Estimated rent

    Home value

    $231,200

    $213,000 - $252,000

    $1,737/mo

    Zestimate® history
    Loading
    Loading...

    Owner options

    List your home for rent

    $1,737/mo

    Rent Zestimate®

    Find your next renter with Zillow Rental Manager. Plus, with online applications, you can quickly screen prospective tenants – for free.

    Learn more

    $1,737/mo

    Rent Zestimate®

    Refinance and save

    Refinancing to a lower rate could help reduce your monthly payments and save thousands over the life of the loan.

    See today's rates

    Explore your selling options

    Work with a Zillow partner agent

    Leverage their expertise and Zillow's premium Showcase listings to get your home seen by more buyers.

    Get started

    List with your own agent

    Get your home in front of millions of buyers by listing it on Zillow.

    Learn how to do it

    Sell it yourself

    Take full control of how buyers see your home on Zillow by listing For Sale by Owner (FSBO).

    List your home

    What's special

    Fully furnished basementGorgeous fireplaceGarage conversionPrivate oasisWet barProjector screenEn-suite bathroom
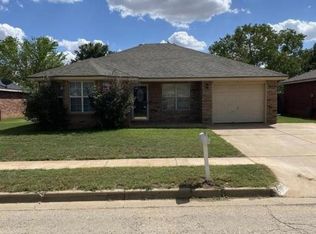
    Discover this hidden gem! This 4-bedroom, 2-bath home, with basement totaling 2,449 square feet blends style and functionality in every corner. The main floor's layout is perfect for entertaining, with a kitchen and dining area that flows seamlessly into the living room featuring a gorgeous fireplace. The primary suite is massive with an en-suite bathroom including an updated shower and three closets! This home also includes a garage conversion, creating a huge space for a bedroom, gym, or studio. New water heater Summer 2024, and the roof is only a few years old! Downstairs, the fully furnished basement with wet bar and projector screen is perfect for entertaining. This space can also be used as an extra guest room, playroom, or hobby area. The bedrooms are huge with shared bathroom access and ample closet space. Outside, the backyard promises a private oasis for gatherings or quiet evenings. This home's hidden perks and unique charm make it a must-see!

    Zillow last checked:

    Listing updated:

    Listed by:

    Ryan Havenhill TREC #0823652 512-657-4246,

    Bray Real Estate Group

    Bought with:

    Henry Gomez, TREC #0784703

    WTX Realty, LLC

    Source: LBMLS,MLS#: 202415162MLS Logo

    Facts & features

    Interior

    Bedrooms & bathrooms
    • Bedrooms: 4
    • Bathrooms: 2
    • Full bathrooms: 2
    Primary bedroom
    • Features: Carpet Flooring, Dressing Area(s), Isolated
    Bedroom 2
    • Features: Carpet Flooring
    Bedroom 3
    • Features: Carpet Flooring
    Bedroom 4
    • Features: Luxury Vinyl Flooring
    Primary bathroom
    • Features: Separate Shower/Tub, Solid Surface Counters, Synthetic Counters
    Basement
    • Features: Wet Bar
    • Level: Basement
    • Area: 400 Square Feet
    • Dimensions: 20.00 x 20.00
    Dining room
    • Features: Kitchen/Dining Combo, Luxury Vinyl Flooring
    Kitchen
    • Features: Formica Counters, Pantry, Tile Flooring
    Living room
    • Features: Luxury Vinyl Flooring
    Heating
    • Central, Natural Gas
    Cooling
    • Central Air, Electric
    Appliances
    • Included: Free-Standing Range, Microwave
    • Laundry: Laundry Room
    Features
    • Ceiling Fan(s), Formica Counters, Pantry, Solid Surface Counters, Synthetic Counters, Walk-In Closet(s), Wet Bar
    • Flooring: Carpet, Luxury Vinyl, Tile
    • Has basement: Yes
    • Number of fireplaces: 1
    • Fireplace features: Gas Log, Living Room
    Interior area
    • Total structure area: 2,449
    • Total interior livable area: 2,449 sqft
    • Finished area above ground: 2,049
    • Finished area below ground: 400

    Property

    Parking
    • Parking features: Off Street, On Street
    • Has uncovered spaces: Yes
    Features
    • Patio & porch: Covered, Patio
    • Fencing: Fenced
    Lot
    • Size: 6,534 sqft
    Details
    • Additional structures: Storage
    • Parcel number: R99844
    • Special conditions: Standard
    • Other equipment: None

    Construction

    Type & style
    • Home type: SingleFamily
    • Architectural style: Traditional
    • Property subtype: Single Family Residence, Residential
    Materials
    • Brick
    • Foundation: Slab
    • Roof: Composition
    Condition
    • New construction: No
    • Year built: 2010

    Utilities & green energy

    • Sewer: Public Sewer
    • Water: Public
    • Utilities for property: Electricity Available

    Community & neighborhood

    Location
    • Region: Lubbock

    Other

    Other facts
    • Listing terms: Cash,Conventional,FHA
    • Road surface type: Paved

    Price history

    DateEventPrice
    12/23/2024Sold--
    Source: LBMLS #202415162 Report a problem
    11/25/2024Pending sale$225,000$92/sqft
    Source: LBMLS #202415162 Report a problem
    11/4/2024Listed for sale$225,000$92/sqft
    Source: LBMLS #202415162 Report a problem
    10/10/2024Listing removed$225,000$92/sqft
    Source: LBMLS #202410478 Report a problem
    8/15/2024Price change$225,000-15.1%$92/sqft
    Source: LBMLS #202410478 Report a problem
    8/3/2024Price change$265,000-3.6%$108/sqft
    Source: LBMLS #202410478 Report a problem
    7/20/2024Listed for sale$275,000$112/sqft
    Source: LBMLS #202410478 Report a problem

    Public tax history

    YearProperty taxesTax assessment
    2025$4,707 +50.5%$266,001 +44.4%
    2024$3,127 -0.9%$184,177 +1.4%
    2023$3,155 +32.1%$181,719 +39.8%
    2022$2,389 +6.5%$130,000 +10.7%
    2021$2,243 -0.7%$117,458
    2020$2,259 -1.5%$117,458
    2019$2,293 +3.2%$117,458 +6%
    2018$2,221 $110,810
    2017$2,221 -4.9%$110,810 -17.2%
    2016$2,336 $133,825 +21.7%
    2015$2,336 $109,973 -6%
    2014$2,336 $117,050 -1%
    2013-- $118,234 -1%
    2012-- $119,420
    2011-- $119,420 +13168.9%
    2010-- $900
    2009-- $900
    2008-- $900
    2007-- $900
    2006-- $900
    2005-- $900
    2004-- $900
    2003-- $900
    2002$22 +0.2%$900
    2001$22 +0.7%$900
    2000$22 $900

    Find assessor info on the county website

    Neighborhood: Southgate

    Nearby schools

    GreatSchools rating
    Schools provided by the listing agent
    • Elementary: Hodges
    • Middle: Dunbar College Preparatory Academy
    • High: Estacado

    Source: LBMLS. This data may not be complete. We recommend contacting the local school district to confirm school assignments for this home.