Looking for a vintage home with modern updates? You need to see this one. This home has had the lathe and plaster removed, new wiring and plumbing installed, insulated to R-16 in the walls, sheet rocked and finished. Other updates include vinyl windows, vinyl siding, shingles, dual fuel, geothermal heat and air, on-demand water heater, 200 amp electric panel with generator set up. This 4 bedroom, 2 bath home sits on 2 lots and had a garden shed, a 16 x 24 garage and a 12 x 24 heated work shed.
Coming soon
$279,900
506 E 7th St, Dell Rapids, SD 57022
4beds
1,684sqft
Single Family Residence
Built in 1895
0.4 Acres Lot
$-- Zestimate®
$166/sqft
$-- HOA
What's special
- 2 days
- 294
- 3
Zillow last checked:
Listing updated:
Listed by:
Tom Schwebach 605-366-6222,
Schwebach Realty 605-366-6222
Source: Realtor Association of the Sioux Empire,MLS#: 22607346
Facts & features
Interior
Bedrooms & bathrooms
- Bedrooms: 4
- Bathrooms: 2
- Full bathrooms: 1
- 3/4 bathrooms: 1
- Main level bedrooms: 1
Primary bedroom
- Description: + walk in closet area
- Level: Main
- Area: 132
- Dimensions: 12 x 11
Bedroom 2
- Description: Closet
- Level: Upper
- Area: 144
- Dimensions: 12 x 12
Bedroom 3
- Description: Closet, CF, junction box for cable/inter
- Level: Upper
- Area: 99
- Dimensions: 11 x 9
Bedroom 4
- Description: Closet, CF
- Level: Upper
- Area: 108
- Dimensions: 12 x 9
Dining room
- Description: Bright, under stairway closet
- Level: Main
- Area: 168
- Dimensions: 14 x 12
Kitchen
- Description: Newer cabinets, vent fan
- Level: Main
- Area: 144
- Dimensions: 12 x 12
Living room
- Description: Nice size, open stairs
- Level: Main
- Area: 220
- Dimensions: 20 x 11
Heating
- Natural Gas, Geothermal, Dual Fuel, 90% Efficient
Cooling
- Central Air
Appliances
- Included: Range, Dishwasher, Refrigerator, Stove Hood, Washer, Dryer, Freezer
Features
- Formal Dining Rm, Main Floor Laundry
- Flooring: Carpet, Laminate, Vinyl
- Basement: Partial
Interior area
- Total interior livable area: 1,684 sqft
- Finished area above ground: 1,684
- Finished area below ground: 0
Property
Parking
- Total spaces: 1
- Parking features: Garage
- Garage spaces: 1
Features
- Levels: Two
- Patio & porch: Front Porch
Lot
- Size: 0.4 Acres
- Dimensions: 132 x 132
- Features: City Lot
Details
- Additional structures: Shed(s), Additional Buildings
- Parcel number: 022586
Construction
Type & style
- Home type: SingleFamily
- Architectural style: Two Story
- Property subtype: Single Family Residence
Materials
- Vinyl Siding
- Foundation: Block, Other
- Roof: Composition
Condition
- Year built: 1895
Utilities & green energy
- Sewer: Public Sewer
- Water: Public
Community & HOA
Community
- Subdivision: Graves Addn Dell Rapids
HOA
- Has HOA: No
Location
- Region: Dell Rapids
Financial & listing details
- Price per square foot: $166/sqft
- Tax assessed value: $256,100
- Annual tax amount: $3,486
- Date on market: 9/20/2026
- Road surface type: Curb and Gutter, Asphalt
Estimated market value
Not available
Estimated sales range
Not available
Not available
Price history
| Date | Event | Price |
|---|---|---|
| 7/13/2006 | Sold | $84,900$50/sqft |
Source: Agent Provided Report a problem | ||
Public tax history
| Year | Property taxes | Tax assessment |
|---|---|---|
| 2025 | $3,486 -7.6% | $256,100 -8.2% |
| 2024 | $3,771 +4.1% | $279,000 +9.8% |
| 2023 | $3,622 +13.8% | $254,000 +20.4% |
| 2022 | $3,183 +10.2% | $211,000 +15% |
| 2021 | $2,888 +21.3% | $183,500 +19.5% |
| 2020 | $2,380 +2.6% | $153,500 +7.2% |
| 2018 | $2,321 +0.3% | $143,185 +2.2% |
| 2017 | $2,313 -0.3% | $140,094 +33.5% |
| 2016 | $2,321 +33.4% | $104,903 +6.1% |
| 2015 | $1,740 +3.4% | $98,830 +5.9% |
| 2014 | $1,683 +1.1% | $93,311 +1.8% |
| 2013 | $1,665 | $91,649 -3.3% |
| 2012 | $1,665 | $94,734 0% |
| 2011 | -- | $94,740 -3.4% |
| 2010 | -- | $98,112 |
| 2009 | $1,523 | $98,112 +0.9% |
| 2008 | -- | $97,258 +3% |
| 2007 | -- | $94,435 |
Find assessor info on the county website
Monthly payment
Est. payment
Payment breakdown
Explore the cost of this home by adjusting the details. Changes won't be saved.Climate risks
Neighborhood: 57022
Nearby schools
Schools provided by the listing agent
- Elementary: Dell Rapids ES
- Middle: Dell Rapids MS
- High: Dell Rapids HS
- District: Dell Rapids
Source: Realtor Association of the Sioux Empire. This data may not be complete. We recommend contacting the local school district to confirm school assignments for this home.


Similar homes
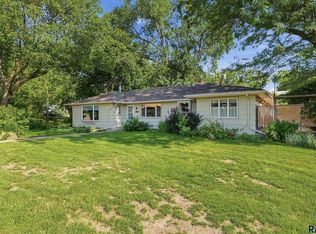
- $289,9003 bd2 ba1.6k sqft706 E 10th St, Dell Rapids, SD 57022For Sale

 MLS ID #22607113, Wayne A Mortrude. Realtor Association of the Sioux Empire
 - $284,9002 bd2 ba2k sqft502 E 10th St, Dell Rapids, SD 57022For Sale
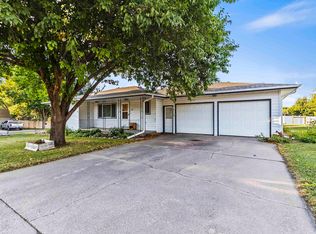 MLS ID #22606897, Mark A Sorenson. Realtor Association of the Sioux Empire
 - $319,9004 bd2 ba2.1k sqft104 W 5th St, Dell Rapids, SD 57022For Sale
 MLS ID #22606158, Tarah Burggraff. Realtor Association of the Sioux Empire
 - $169,9002 bd1 ba1.3k sqft309 E 5th St, Dell Rapids, SD 57022For Sale
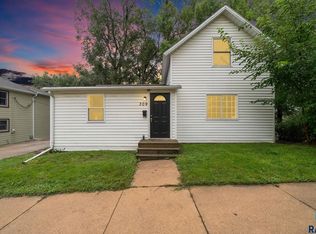 MLS ID #22607380, Cadin J Buchholz. Realtor Association of the Sioux Empire
 - $394,9003 bd2 ba1.9k sqft703 W 3rd St, Dell Rapids, SD 57022For SaleMLS ID #22605748, Tarah Burggraff. Realtor Association of the Sioux Empire
- $299,0004 bd2 ba1.5k sqft100 W Prospect Ave, Flandreau, SD 57028For SaleMLS ID #22607375, Kimber L Longcrow. Realtor Association of the Sioux Empire
- $289,0004 bd2 ba1.5k sqft400 E 2nd St, Hartford, SD 57033For SaleMLS ID #22607374, Cadin J Buchholz. Realtor Association of the Sioux Empire
- $270,0003 bd2 ba1.4k sqft240 Oak Ave, Baltic, SD 57003For SaleMLS ID #22606649, Alex M Odland. Realtor Association of the Sioux Empire
- $280,0004 bd2 ba2k sqft805 5th St, Garretson, SD 57030For SaleMLS ID #22607280, Michael A Gross. Realtor Association of the Sioux Empire
- $284,9003 bd2 ba1.6k sqft1711 N Wedgewood Rd, Sioux Falls, SD 57107For SaleMLS ID #22607286, Brett J Sichmeller. Realtor Association of the Sioux Empire
- $299,9004 bd2 ba1.8k sqft217 N Needles Dr, Brandon, SD 57005For SaleMLS ID #22607278, Kory N Davis. Realtor Association of the Sioux Empire
- $319,9005 bd2 ba1.9k sqft418 Regal Cir, Crooks, SD 57020For SaleMLS ID #22607196, Chad L Theisen. Realtor Association of the Sioux Empire
- $329,9003 bd2 ba1.6k sqft3901 N Briggs Cir, Sioux Falls, SD 57107For SaleMLS ID #22607300, Jon D Eng. Realtor Association of the Sioux Empire
- $280,0004 bd2 ba1.8k sqft1408 E Sylvan Cir, Brandon, SD 57005For SaleMLS ID #22606521, Michael A Gross. Realtor Association of the Sioux Empire
- $299,9004 bd2 ba1.9k sqft108 W Alton Ave, Flandreau, SD 57028For SaleMLS ID #22604996, Owen W Parsley. Realtor Association of the Sioux Empire
- $250,0004 bd1 ba1.4k sqft1400 E Russell St, Sioux Falls, SD 57103For SaleMLS ID #22603742, David H Mettler. Realtor Association of the Sioux Empire
- $365,0004 bd2 ba1.9k sqft1316 W Creekside Dr, Brandon, SD 57005For SaleMLS ID #22607360, Nic S Peterson. Realtor Association of the Sioux Empire
- $255,0003 bd1 ba1.2k sqft3239 N Lewis Ave, Sioux Falls, SD 57104For SaleMLS ID #22607216, Chelsea L Link. Realtor Association of the Sioux Empire
- $199,9004 bd1 ba1.2k sqft25783 475th Ave, Renner, SD 57055For SaleMLS ID #22607184, Cole M Shawd. Realtor Association of the Sioux Empire
