Skip main navigation
Off market
  • $96,600

    506 E 9th St, Rock Falls, IL 61071

    3beds
    983sqft
    SingleFamily
    Built in 1940
    7,840 Square Feet Lot
    $96,600 Zestimate®
    $98/sqft
    $1,149 Estimated rent

    Home value

    $96,600

    $86,000 - $107,000

    $1,149/mo

    Zestimate® history
    Loading
    Loading...

    Owner options

    List your home for rent

    $1,149/mo

    Rent Zestimate®

    Find your next renter with Zillow Rental Manager. Plus, with online applications, you can quickly screen prospective tenants – for free.

    Learn more

    $1,149/mo

    Rent Zestimate®

    Refinance and save

    $580/mo

    Est. payment

    Refinancing to a lower rate could help reduce your monthly payments and save thousands over the life of the loan.

    See today's rates

    $580/mo

    Est. payment

    Explore your selling options

    Work with a Zillow partner agent

    Leverage their expertise and Zillow's premium Showcase listings to get your home seen by more buyers.

    Get started

    List with your own agent

    Get your home in front of millions of buyers by listing it on Zillow.

    Learn how to do it

    Sell it yourself

    Take full control of how buyers see your home on Zillow by listing For Sale by Owner (FSBO).

    List your home

    What's special

    Modern subway-tile backsplashAmple natural lightOak cabinetsNew laminate flooringCovered brick patioMaster bedroomSliding barn door

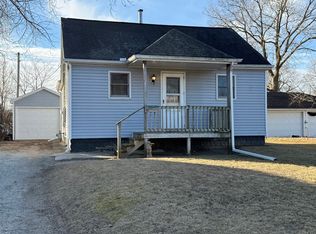
    FOR SALE BY OWNER Please call 8l5 9Ol 8l99 for viewing. Welcome to this charming Cape Cod style home that's perfect for first-time homebuyers or anyone looking for a cozy, inviting space to call their own. Located in a quiet neighborhood, this property boasts 983 square feet of living space with a large fenced in backyard. The large front/dining room windows provide ample natural light and a comfortable space for relaxing with family and friends. The kitchen has a modern subway-tile backsplash, oak cabinets, and includes refrigerator, stove, and over-the-range microwave. The sunken living room has recently been updated with new laminate flooring and a sliding barn door into the master bedroom. The master bedroom is located on the first floor. The second bedroom on the first floor has a staircase leading up to the pass through style bedrooms upstairs, perfect for a bedroom, office, or playroom! The outdoor space is perfect for entertaining and relaxing. The covered brick patio and fenced in yard make it easy to enjoy the spring, summer, and fall weather! Small storage shed in backyard on a cement pad. This home is conveniently located near Centennial Park and I-88! Large gravel driveway with room for 2-3 vehicles. Don't miss out on the opportunity to make this charming Cape Cod style home your own! FOR SALE BY OWNER. Contact us today to schedule a viewing. Please leave a voicemail and we will get back to you as soon as possible!

    This property is off market, which means it's not currently listed for sale or rent on Zillow. This may be different from what's available on other websites or public sources.

    Facts & features

    Interior

    Bedrooms & bathrooms
    • Bedrooms: 3
    • Bathrooms: 1
    • Full bathrooms: 1
    Heating
    • Forced air, Gas
    Cooling
    • Central
    Appliances
    • Included: Dryer, Microwave, Range / Oven, Refrigerator, Washer
    Features
    • Flooring: Carpet, Laminate
    • Basement: Partially finished
    Interior area
    • Total interior livable area: 983 sqft

    Property

    Parking
    • Total spaces: 3
    • Parking features: None
    Features
    • Exterior features: Vinyl
    Lot
    • Size: 7,840 sqft
    Details
    • Parcel number: 1127381014

    Construction

    Type & style
    • Home type: SingleFamily
    Materials
    • Roof: Asphalt
    Condition
    • Year built: 1940

    Utilities & green energy

    • Sewer: Sewer-Public

    Community & neighborhood

    Location
    • Region: Rock Falls

    Other

    Other facts
    • Addtl Room 2 Level: Not Applicable
    • Addtl Room 3 Level: Not Applicable
    • Addtl Room 4 Level: Not Applicable
    • Addtl Room 5 Level: Not Applicable
    • Air Conditioning: Central Air
    • Appliances: Oven/Range, Microwave, Dishwasher-Portable
    • 2nd Bedroom Level: 2nd Level
    • 4th Bedroom Level: Not Applicable
    • Built Before 1978 (Y/N): Yes
    • Dining Room: Separate
    • Family Room Level: Not Applicable
    • Heat/Fuel: Gas, Forced Air
    • Sewer: Sewer-Public
    • Water: Public
    • Listing Type: Exclusive Right To Sell
    • Tax Exemptions: Homeowner
    • Addtl Room 1 Flooring: Wood Laminate
    • Addtl Room 1 Level: Main Level
    • Dining Room Flooring: Wood Laminate
    • Dining Room Level: Main Level
    • Kitchen Flooring: Wood Laminate
    • Kitchen Level: Main Level
    • Living Room Flooring: Wood Laminate
    • Living Room Level: Main Level
    • Master Bedroom Level: Main Level
    • Equipment: CO Detectors
    • Parking: Off Street
    • Roof Type: Asphalt/Glass (Shingles)
    • Parking Type: Space/s
    • 3rd Bedroom Level: 2nd Level
    • Basement: Unfinished
    • Electricity: 100 Amp Service
    • 3rd Bedroom Flooring: Carpet
    • Addtl Room 1 Name: Den
    • Master Bedroom Flooring: Wood Laminate
    • Lot Description: Fenced Yard
    • Addtl Room 10 Level: Not Applicable
    • Addtl Room 6 Level: Not Applicable
    • Addtl Room 7 Level: Not Applicable
    • Addtl Room 8 Level: Not Applicable
    • Addtl Room 9 Level: Not Applicable
    • Frequency: Not Applicable
    • Status: Contingent
    • Driveway: Gravel
    • Square Feet Source: Estimated
    • Exterior Building Type: Vinyl Siding
    • Age: 71-80 Years
    • Interior Property Features: 1st Floor Bedroom, Wood Laminate Floors, 1st Floor Full Bath
    • Parking On-Site: Yes
    • Exterior Property Features: Patio
    • Parking Ownership: Owned
    • Is Parking Included in Price: Yes
    • Type of House 2: 1.5 Story
    • Lot Dimensions: 52X152
    • Managing Broker (Y/N): Yes
    • 2nd Bedroom Flooring: Carpet
    • Basement (Y/N): Partial
    • Laundry Level: Not Applicable
    • Additional Rooms: Den
    • Aprox. Total Finished Sq Ft: 0
    • Total Sq Ft: 0
    • Tax Year: 2019
    • Parcel Identification Number: 01127381014000

    Price history

    DateEventPrice
    6/5/2023Sold$70,000$71/sqft
    Source: Public Record Report a problem
    5/7/2023Pending sale$70,000$71/sqft
    Source: Owner Report a problem
    4/15/2023Listed for sale$70,000+46.1%$71/sqft
    Source: Owner Report a problem
    9/14/2020Sold$47,900-4%$49/sqft
    Source: MRED as distributed by MLS GRID #10727888 Report a problem
    7/31/2020Pending sale$49,900$51/sqft
    Source: Re/Max Sauk Valley #10727888 Report a problem
    7/29/2020Listed for sale$49,900$51/sqft
    Source: Re/Max Sauk Valley #10727888 Report a problem
    7/21/2020Pending sale$49,900$51/sqft
    Source: Re/Max Sauk Valley #10727888 Report a problem
    6/25/2020Price change$49,900-5%$51/sqft
    Source: Re/Max Sauk Valley #10727888 Report a problem
    5/28/2020Listed for sale$52,500+138.6%$53/sqft
    Source: Re/Max Sauk Valley #10727888 Report a problem
    6/1/2017Sold$22,000+3.5%$22/sqft
    Source: MRED as distributed by MLS GRID #09592712 Report a problem
    4/27/2017Pending sale$21,250$22/sqft
    Source: RE/MAX Sauk Valley #09592712 Report a problem
    4/12/2017Listed for sale$21,250-65.4%$22/sqft
    Source: Re/Max Sauk Valley #09592712 Report a problem
    6/8/2012Sold$61,500-5.4%$63/sqft
    Source: Public Record Report a problem
    9/4/2011Listing removed$65,000$66/sqft
    Source: Visual Tour #115577 Report a problem
    3/14/2011Price change$65,000-2.7%$66/sqft
    Source: Visual Tour #115577 Report a problem
    9/5/2010Listed for sale$66,800+15.2%$68/sqft
    Source: Visual Tour #115577 Report a problem
    2/1/2008Sold$58,000$59/sqft
    Source: Public Record Report a problem

    Public tax history

    YearProperty taxesTax assessment
    2024$596 -2.2%$10,783 +8.4%
    2023$610 -3%$9,945 +6.1%
    2022$629 -1.6%$9,377 +5.7%
    2021$639 -1.8%$8,872 +1.7%
    2020$651 +1.8%$8,720 +3.7%
    2019$639 +4.5%$8,408 +2.3%
    2018$611 -70.2%$8,220 -54.1%
    2017$2,051 +54.6%$17,902 +1.7%
    2016$1,327 -1.1%$17,601 -4.8%
    2015$1,342 +1.7%$18,488 +2.7%
    2014$1,319 -1.7%$17,995 -2.7%
    2013$1,342 -33.5%$18,488
    2012$2,019 +0%$18,488 -5.4%
    2011$2,018 +75.1%$19,537 +13%
    2010$1,152 +1.1%$17,287 +0%
    2009$1,139 -3.1%$17,280 +2.1%
    2008$1,176 +3.7%$16,921 +7%
    2007$1,134 $15,814 +1.4%
    2005-- $15,600

    Find assessor info on the county website

    Neighborhood: 61071

    Nearby schools

    GreatSchools rating
    Schools provided by the listing agent
    • High: Rock Falls Township High School

    Source: The MLS. This data may not be complete. We recommend contacting the local school district to confirm school assignments for this home.

    Get pre-qualified for a loan
    At Zillow Home Loans, we can pre-qualify you in as little as 5 minutes with no impact to your credit score.

    An equal housing lender. NMLS #10287.