Skip main navigation
Sold
  • Price Unknown

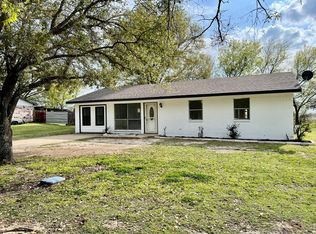
    506 E Broadmore Ave, Wills Point, TX 75169

    4beds
    1,620sqft
    Single Family Residence
    Built in 2021
    0.31 Acres Lot
    $263,200 Zestimate®
    $--/sqft
    $2,247 Estimated rent

    Home value

    $263,200

    Estimated sales range

    Not available

    $2,247/mo

    Zestimate® history
    Loading
    Loading...

    Owner options

    List your home for rent

    $2,247/mo

    Rent Zestimate®

    Find your next renter with Zillow Rental Manager. Plus, with online applications, you can quickly screen prospective tenants – for free.

    Learn more

    $2,247/mo

    Rent Zestimate®

    Refinance and save

    Refinancing to a lower rate could help reduce your monthly payments and save thousands over the life of the loan.

    See today's rates

    Explore your selling options

    Work with a Zillow partner agent

    Leverage their expertise and Zillow's premium Showcase listings to get your home seen by more buyers.

    Get started

    List with your own agent

    Get your home in front of millions of buyers by listing it on Zillow.

    Learn how to do it

    Sell it yourself

    Take full control of how buyers see your home on Zillow by listing For Sale by Owner (FSBO).

    List your home

    What's special

    Sleek finishesFenced yardPlush carpetingInviting backyardStainless steel appliancesCeiling fansDurable faux granite counters
    Discover the perfect blend of modern style and rustic character in this beautifully crafted 4 bed, 3 bath home, nestled within a welcoming community served by Wills Point ISD. A lodge inspired entrance, highlighted by cedar accents and shutters, opens into a bright, airy layout that seamlessly connects the living, dining, and kitchen areas. Soft neutral colors, elegant crown molding, and sleek finishes bring a cozy yet sophisticated feel to the entire home. The kitchen is designed with both function and style in mind, featuring stainless steel appliances, durable faux granite counters, a convenient breakfast bar, and generous cabinet storage, ideal for both casual meals and entertaining. The split bedroom arrangement offers privacy and comfort, including two suites, one with a spacious walk-in closet and private bath, the other with a tiled shower, vanity, and commode. Additional bedrooms are complete with plush carpeting and ceiling fans, while a dedicated utility room with cabinetry and counter space adds everyday convenience. Out back, a covered patio overlooks the fenced yard, perfect for gatherings, pets, or simply unwinding outdoors. From the thoughtful interior design to the inviting backyard, every element has been created for comfort and livability. Great location that blends small-town warmth with modern amenities, this home offers the best of both worlds. Special financing offer on this home-reach out for more info.

    Zillow last checked:

    Listing updated:

    Listed by:

    Amy Downs 0449524 972-821-6145,

    Livv Real Estate, LLC 972-821-6145,

    Sheila Nalls 0724365 214-794-3865,

    Livv Real Estate, LLC

    Bought with:

    Sarah Howell

    eXp Realty LLC

    Source: NTREIS,MLS#: 21056755

    Facts & features

    Interior

    Bedrooms & bathrooms
    • Bedrooms: 4
    • Bathrooms: 3
    • Full bathrooms: 3
    Primary bedroom
    • Features: Ceiling Fan(s), En Suite Bathroom, Walk-In Closet(s)
    • Level: First
    • Dimensions: 17 x 15
    Bedroom
    • Features: Ceiling Fan(s), En Suite Bathroom
    • Level: First
    • Dimensions: 12 x 10
    Bedroom
    • Features: Ceiling Fan(s)
    • Level: First
    • Dimensions: 10 x 10
    Bedroom
    • Features: Ceiling Fan(s)
    • Level: First
    • Dimensions: 10 x 10
    Primary bathroom
    • Features: Built-in Features
    • Level: First
    • Dimensions: 9 x 6
    Dining room
    • Level: First
    • Dimensions: 13 x 8
    Other
    • Features: En Suite Bathroom
    • Level: First
    • Dimensions: 9 x 5
    Other
    • Level: First
    • Dimensions: 7 x 5
    Kitchen
    • Level: First
    • Dimensions: 12 x 11
    Living room
    • Features: Ceiling Fan(s)
    • Level: First
    • Dimensions: 23 x 19
    Utility room
    • Level: First
    • Dimensions: 11 x 7
    Heating
    • Central
    Cooling
    • Central Air
    Appliances
    • Included: Double Oven, Dishwasher, Electric Cooktop, Electric Oven, Disposal, Ice Maker, Microwave, Refrigerator
    • Laundry: Washer Hookup, Electric Dryer Hookup, Laundry in Utility Room
    Features
    • High Speed Internet, Kitchen Island, Open Floorplan, Cable TV, Walk-In Closet(s)
    • Flooring: Laminate, Wood
    • Has basement: No
    • Has fireplace: No
    Interior area
    • Total interior livable area: 1,620 sqft

    Property

    Parking
    • Total spaces: 2
    • Parking features: Driveway
    • Has garage: Yes
    • Carport spaces: 2
    • Has uncovered spaces: Yes
    Features
    • Levels: One
    • Stories: 1
    • Patio & porch: Rear Porch, Covered, Patio, Rooftop
    • Exterior features: Rain Gutters
    • Pool features: None
    • Fencing: Privacy,Wood
    Lot
    • Size: 0.31 Acres
    • Residential vegetation: Grassed
    Details
    • Parcel number: R000035138

    Construction

    Type & style
    • Home type: SingleFamily
    • Architectural style: Traditional,Detached
    • Property subtype: Single Family Residence
    Materials
    • Foundation: Slab
    • Roof: Composition
    Condition
    • Year built: 2021

    Utilities & green energy

    • Sewer: Public Sewer
    • Water: Public
    • Utilities for property: Electricity Connected, Phone Available, Sewer Available, Separate Meters, Water Available, Cable Available

    Community & HOA

    Community
    • Subdivision: None
    HOA
    • Has HOA: No
    Location
    • Region: Wills Point

    Financial & listing details

    • Tax assessed value: $275,070
    • Annual tax amount: $6,019
    • Date on market: 9/11/2025
    • Cumulative days on market: 141 days
    • Electric utility on property: Yes

    Price history

    DateEventPrice
    3/20/2026Sold--
    Source: NTREIS #21056755 Report a problem
    2/10/2026Pending sale$265,000$164/sqft
    Source: NTREIS #21056755 Report a problem
    2/2/2026Contingent$265,000$164/sqft
    Source: NTREIS #21056755 Report a problem
    1/8/2026Price change$265,000-1.9%$164/sqft
    Source: NTREIS #21056755 Report a problem
    9/11/2025Listed for sale$270,000-8.4%$167/sqft
    Source: NTREIS #21056755 Report a problem
    6/9/2025Listing removed$294,799$182/sqft
    Source: GTARMLS #24015932 Report a problem
    11/22/2024Listed for sale$294,7990%$182/sqft
    Source: GTARMLS #24015932 Report a problem
    10/18/2024Listing removed$294,850$182/sqft
    Source: NTREIS #20663009 Report a problem
    10/9/2024Price change$294,8500%$182/sqft
    Source: NTREIS #20663009 Report a problem
    9/30/2024Listed for sale$294,900$182/sqft
    Source: NTREIS #20663009 Report a problem
    9/18/2024Listing removed$294,9000%$182/sqft
    Source: NTREIS #20663009 Report a problem
    9/13/2024Price change$295,000-1.6%$182/sqft
    Source: NTREIS #20663009 Report a problem
    7/25/2024Price change$299,9000%$185/sqft
    Source: NTREIS #20663009 Report a problem
    7/9/2024Price change$300,000-3.2%$185/sqft
    Source: NTREIS #20663009 Report a problem
    7/7/2024Price change$310,000-3.1%$191/sqft
    Source: NTREIS #20663009 Report a problem
    7/2/2024Listed for sale$320,000-3%$198/sqft
    Source: NTREIS #20663009 Report a problem
    6/25/2024Listing removed$329,900$204/sqft
    Source: NTREIS #20466178 Report a problem
    4/19/2024Price change$329,900-2.9%$204/sqft
    Source: NTREIS #20466178 Report a problem
    4/10/2024Listed for sale$339,900$210/sqft
    Source: NTREIS #20466178 Report a problem
    11/5/2023Listing removed--
    Source: NTREIS #20466178 Report a problem
    11/2/2023Listed for sale$339,900+9.6%$210/sqft
    Source: NTREIS #20466178 Report a problem
    9/13/2023Listing removed--
    Source: Owner Report a problem
    6/15/2023Listed for sale$310,000$191/sqft
    Source: Owner Report a problem
    2/28/2011Sold--
    Source: Public Record Report a problem

    Public tax history

    YearProperty taxesTax assessment
    2025-- $275,070 -0.4%
    2024$6,019 -10.6%$276,240 -10.7%
    2023$6,731 +99.9%$309,480 +111.7%
    2022$3,368 +3426.3%$146,190 +3591.7%
    2021$96 -3.2%$3,960
    2020$99 +2.4%$3,960 +7.6%
    2019$96 +1.6%$3,680 +0.5%
    2018$95 $3,660
    2017$95 +3%$3,660
    2016$92 $3,660
    2015$92 -93.5%$3,660
    2014$1,429 -0.2%--
    2012$1,432 -0.8%--
    2011$1,443 --
    2010-- --
    2009-- --
    2008-- --
    2007-- --
    2006-- --
    2005-- --
    2004-- --
    2003-- --
    Find assessor info on the county website

    Neighborhood: 75169

    Nearby schools

    GreatSchools rating
    Schools provided by the listing agent
    • Elementary: Willspoint
    • Middle: Willspoint
    • High: Willspoint
    • District: Wills Point ISD

    Source: NTREIS. This data may not be complete. We recommend contacting the local school district to confirm school assignments for this home.

    Get a cash offer in 3 minutes
    Find out how much your home could sell for in as little as 3 minutes with a no-obligation cash offer.
    Estimated market value
    $263,200
    Get a cash offer in 3 minutes
    Find out how much your home could sell for in as little as 3 minutes with a no-obligation cash offer.
    Estimated market value
    $263,200