Welcome home to Aviston! This inviting 3-bedroom, 2-bath home offers 1,524 square feet of comfortable living space in one of the area’s most desirable communities. Inside, you’ll find a nicely sized living room with plenty of space to relax or gather with family and friends. Step outside to the deck—an ideal setting for outdoor dining, entertaining, or simply enjoying quiet evenings at home. An attached 2-car garage adds everyday convenience and storage. With friendly neighbors and access to an outstanding school district, this home offers the space, setting, and lifestyle you’ve been looking for.
Pending
Listed by: Kues Bros. Realty, Ltd. • John M Kues • 618-973-5837
$315,000
506 E Brook Dr, Aviston, IL 62216
3beds
1,524sqft
Single Family Residence
Built in 2009
0.32 Acres Lot
$-- Zestimate®
$207/sqft
$-- HOA
What's special
- 10 days
- 140
- 4
Likely to sell faster than
Zillow last checked:
Listing updated:
Listed by:
John M Kues 618-973-5837,
Kues Bros. Realty, Ltd.
Source: MARIS,MLS#: 26061052 Originating MLS: Southwestern Illinois Board of REALTORS
Originating MLS: Southwestern Illinois Board of REALTORSFacts & features
Interior
Bedrooms & bathrooms
- Bedrooms: 3
- Bathrooms: 3
- Full bathrooms: 3
- Main level bathrooms: 2
- Main level bedrooms: 3
Primary bedroom
- Features: Floor Covering: Laminate
- Level: Main
- Area: 169
- Dimensions: 13x13
Bedroom
- Features: Floor Covering: Carpeting
- Level: Main
- Area: 120
- Dimensions: 10x12
Bedroom
- Features: Floor Covering: Carpeting
- Level: Main
- Area: 100
- Dimensions: 10x10
Primary bathroom
- Features: Floor Covering: Ceramic Tile
- Level: Main
- Area: 45
- Dimensions: 5x9
Bathroom
- Features: Floor Covering: Ceramic Tile
- Level: Main
- Area: 45
- Dimensions: 5x9
Dining room
- Features: Floor Covering: Vinyl
- Level: Main
- Area: 80
- Dimensions: 8x10
Kitchen
- Features: Floor Covering: Vinyl
- Level: Main
- Area: 144
- Dimensions: 12x12
Laundry
- Features: Floor Covering: Vinyl
- Level: Main
- Area: 30
- Dimensions: 5x6
Living room
- Features: Floor Covering: Laminate
- Level: Main
- Area: 336
- Dimensions: 16x21
Heating
- Forced Air
Cooling
- Central Air
Features
- Basement: Full
- Has fireplace: No
Interior area
- Total structure area: 1,524
- Total interior livable area: 1,524 sqft
- Finished area above ground: 1,524
Property
Parking
- Total spaces: 2
- Parking features: Garage - Attached
- Attached garage spaces: 2
Features
- Levels: One
Lot
- Size: 0.32 Acres
- Features: City Lot
Details
- Parcel number: 050524207031
- Special conditions: Standard
Construction
Type & style
- Home type: SingleFamily
- Architectural style: Ranch
- Property subtype: Single Family Residence
Materials
- Brick, Vinyl Siding
Condition
- Year built: 2009
Utilities & green energy
- Electric: Single Phase
- Sewer: Public Sewer
- Water: Public
- Utilities for property: Cable Available, Electricity Available, Natural Gas Available
Community & HOA
Community
- Subdivision: Subdivision East Brook Estates
HOA
- Has HOA: No
Location
- Region: Aviston
Financial & listing details
- Price per square foot: $207/sqft
- Tax assessed value: $253,470
- Annual tax amount: $5,597
- Date on market: 9/22/2026
- Cumulative days on market: 10 days
- Listing terms: Cash,Conventional,FHA,USDA Loan,VA Loan
- Electric utility on property: Yes
Estimated market value
Not available
Estimated sales range
Not available
Not available
Price history
| Date | Event | Price |
|---|---|---|
| 9/25/2026 | Pending sale | $315,000$207/sqft |
Source:  MARIS #26061052 Report a problem MARIS #26061052 Report a problem | ||
| 9/22/2026 | Listed for sale | $315,000+1.6%$207/sqft |
Source: MARIS #26061052 Report a problem | ||
| 9/14/2026 | Listing removed | -- |
Source: Owner Report a problem | ||
| 8/30/2026 | Price change | $310,000-1.6%$203/sqft |
Source: Owner Report a problem | ||
| 7/3/2026 | Listed for sale | $315,000+50%$207/sqft |
Source: Owner Report a problem | ||
| 12/17/2019 | Sold | $210,000+39.1%$138/sqft |
Source: Public Record Report a problem | ||
| 10/7/2009 | Sold | $151,000+602.3%$99/sqft |
Source: Public Record Report a problem | ||
| 8/14/2009 | Sold | $21,500$14/sqft |
Source: Public Record Report a problem | ||
Public tax history
| Year | Property taxes | Tax assessment |
|---|---|---|
| 2024 | $5,033 +4% | $84,490 +6% |
| 2023 | $4,839 +22.3% | $79,710 +20.6% |
| 2022 | $3,955 +7.5% | $66,100 +5% |
| 2021 | $3,680 +0.6% | $62,960 +4% |
| 2020 | $3,658 +0.5% | $60,540 |
| 2019 | $3,638 +11.8% | $60,540 +12.8% |
| 2017 | $3,255 -0.2% | $53,690 |
| 2016 | $3,262 | $53,690 |
| 2015 | -- | $53,690 +2.5% |
| 2013 | $2,994 | $52,400 |
| 2012 | $2,994 | $52,400 -12.4% |
| 2011 | -- | $59,820 +598100% |
| 2009 | -- | $10 |
Find assessor info on the county website
Monthly payment
Est. payment
Payment breakdown
Explore the cost of this home by adjusting the details. Changes won't be saved.Climate risks
Neighborhood: 62216
Nearby schools
Schools provided by the listing agent
- Elementary: Aviston Dist 21
- Middle: Aviston Dist 21
- High: Breese
Source: MARIS. This data may not be complete. We recommend contacting the local school district to confirm school assignments for this home.


Similar homes
- $359,9003 bd3 ba1.4k sqft118 Briarwood Ln, Aviston, IL 62216For Sale
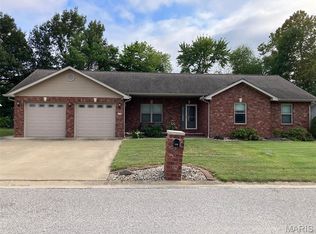
 MLS ID #26061056, John M Kues, Kues Bros. Realty, Ltd.. MARIS
 - $335,0003 bd2 ba1.7k sqft3428 Pierland Dr, Highland, IL 62275For Sale
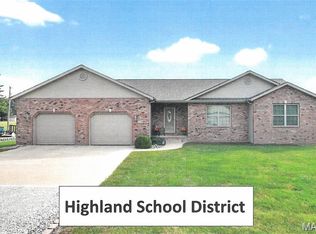 MLS ID #26060434, Monny K Sandifer, Coldwell Banker Brown Realtors. MARIS
 - $239,0003 bd2 ba1.3k sqft206 Susan Dr, Albers, IL 62215For Sale
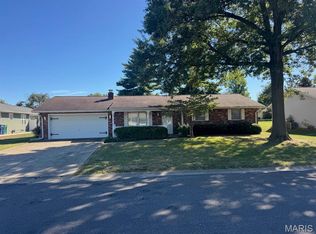 MLS ID #26062904, Darin Revermann, Real Broker LLC. MARIS
 - $290,0003 bd3 ba1.6k sqft5 Bethany Dr, Troy, IL 62294New
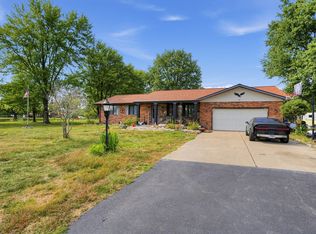 MLS ID #12775089, Shannon Long, e-PRO,SFR,SRS, Baird & Warner Fox Valley-Geneva. MRED as distributed by MLS GRID
 - $349,0003 bd3 ba1.9k sqft1106 Illini Dr, O Fallon, IL 62269For SaleMLS ID #26060583, Carie A Bradshaw, RE/MAX Alliance. MARIS
- $325,0003 bd3 ba1.9k sqft10009 Patriot Dr, Breese, IL 62230For SaleMLS ID #26038177, Shannon Scott, Keller Williams Marquee. MARIS
- $290,0003 bd3 ba1.6k sqft9919 Debentroy St, Lebanon, IL 62254For SaleMLS ID #26061873, Marce Sykes, RE/MAX Alliance. MARIS
- $310,0003 bd2 ba2k sqft104 Archview Dr, Shiloh, IL 62221For SaleMLS ID #26062288, Zachary Petrovic, Homes By Janell. MARIS
- $285,0005 bd3 ba2k sqft120 E 1st St, Trenton, IL 62293For SaleMLS ID #26049785, Jay L Kehrer, Strano & Associates. MARIS
- $330,0004 bd2 ba2.1k sqft502 Fontainebleau, O Fallon, IL 62269For SaleMLS ID #26058551, Colby Schrumpf, RE/MAX Alliance. MARIS
- $245,0003 bd2 ba1.3k sqft1626 Main St, Highland, IL 62249For SaleMLS ID #26063211, Jennifer L Miller, RE/MAX Alliance. MARIS
- $375,0003 bd2 ba2.1k sqft38 Cedarbrooke, Troy, IL 62294For SaleMLS ID #26062602, Jeb E Blasingame, Keller Williams Marquee. MARIS
- $345,0004 bd3 ba1.7k sqft113 Olyvia Dr, Saint Jacob, IL 62281For SaleMLS ID #26059845, Andy L Robinson, Keller Williams Marquee. MARIS
- $315,0003 bd3 ba2k sqft1013 S Walnut St, O'Fallon, IL 62269For SaleMLS ID #26052682, Tristan Reising, Mustard Seed Realty. MARIS
- $299,0003 bd3 ba1.8k sqft920 Reiss Rd, O'Fallon, IL 62269For SaleMLS ID #26056571, Jan V Fiss, Nester Realty. MARIS
- $329,9003 bd2 ba1.4k sqft70 Bridgewater Ln, Highland, IL 62249For SaleMLS ID #26045122, Monny K Sandifer, Coldwell Banker Brown Realtors. MARIS
- $240,0002 bd2 ba2k sqft7 N 11th St, New Baden, IL 62265For SaleMLS ID #26062316, Chad Klein, Real Broker LLC. MARIS
- $248,8003 bd3 ba2.1k sqft342 Vermillion Dr, O Fallon, IL 62269For SaleMLS ID #26041675, Rob L Cole, Judy Dempcy Homes Powered by KW Pinnacle. MARIS
