Skip main navigation
Sold
  • Price Unknown

    506 E Courtland Pl, San Antonio, TX 78212

    2beds
    1,399sqft
    Single Family Residence
    Built in 1927
    7,405 Square Feet Lot
    $373,700 Zestimate®
    $--/sqft
    $2,038 Estimated rent

    Home value

    $373,700

    $348,000 - $404,000

    $2,038/mo

    Zestimate® history
    Loading
    Loading...

    Owner options

    List your home for rent

    $2,038/mo

    Rent Zestimate®

    Find your next renter with Zillow Rental Manager. Plus, with online applications, you can quickly screen prospective tenants – for free.

    Learn more

    $2,038/mo

    Rent Zestimate®

    Refinance and save

    Refinancing to a lower rate could help reduce your monthly payments and save thousands over the life of the loan.

    See today's rates

    Explore your selling options

    Work with a Zillow partner agent

    Leverage their expertise and Zillow's premium Showcase listings to get your home seen by more buyers.

    Get started

    List with your own agent

    Get your home in front of millions of buyers by listing it on Zillow.

    Learn how to do it

    Sell it yourself

    Take full control of how buyers see your home on Zillow by listing For Sale by Owner (FSBO).

    List your home

    What's special

    Stylish barn-doorHardwood floorsBuilt-in bookshelfNew granite countertopsFormal dining spaceCozy sitting areaWelcoming front porch
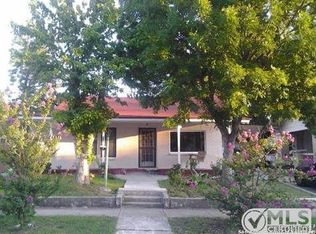
    Situated in historic Tobin Hill, this thoughtfully updated bungalow pairs its heritage-inspired exterior with a practical, modern interior. The home features a welcoming front porch, while a cozy sitting area is tucked away on a charming side porch, offering a more private spot to relax. Inside, hardwood floors bring warmth to an open layout designed for easy living. The family room flows into a formal dining space, perfect for hosting gatherings, while the kitchen, fitted with sleek black cabinetry and new granite countertops, offers both style and functionality, with an adjacent area ideal for informal dining or a breakfast nook. The primary bedroom features an ensuite bath with dual vanities and a walk-in shower, and the secondary bedroom features a built-in bookshelf and a stylish barn-door. The outdoor area offers a deck for grilling, a yard with plenty of room to enjoy, and a layout that provides both privacy and a welcoming space for gatherings. Recent upgrades include all windows replaced with dual pane energy-efficient models, granite countertops in both the kitchen and bathrooms, plantation shutters in the living room, dining room, and kitchen windows, a full re-piping with PEX plumbing, copper rewiring throughout the house with updated electrical panels to meet current specifications, and a new shingle roof. This bungalow combines thoughtful design with an unbeatable location, putting the best of historic Tobin Hill right at your doorstep.

    Zillow last checked:

    Listing updated:

    Listed by:

    Melissa Aguillon TREC #768485 (210) 394-6098,

    Phyllis Browning Company

    Source: LERA MLS,MLS#: 1817709MLS Logo

    Facts & features

    Interior

    Bedrooms & bathrooms
    • Bedrooms: 2
    • Bathrooms: 2
    • Full bathrooms: 2
    Primary bedroom
    • Features: Walk-In Closet(s), Ceiling Fan(s), Full Bath
    • Area: 120
    • Dimensions: 12 x 10
    Bedroom 2
    • Area: 132
    • Dimensions: 12 x 11
    Primary bathroom
    • Features: Shower Only, Single Vanity
    • Area: 72
    • Dimensions: 9 x 8
    Dining room
    • Area: 144
    • Dimensions: 12 x 12
    Kitchen
    • Area: 144
    • Dimensions: 12 x 12
    Living room
    • Area: 234
    • Dimensions: 18 x 13
    Heating
    • Central, Electric
    Cooling
    • Central Air
    Appliances
    • Included: Self Cleaning Oven, Range, Refrigerator, Disposal, Dishwasher, Vented Exhaust Fan
    • Laundry: Laundry Closet, Main Level, Washer Hookup, Dryer Connection
    Features
    • One Living Area, Kitchen Island, Breakfast Bar, Open Floorplan, High Speed Internet, All Bedrooms Downstairs, Walk-In Closet(s), Ceiling Fan(s), Chandelier, Solid Counter Tops
    • Flooring: Carpet, Ceramic Tile, Wood
    • Windows: Double Pane Windows, Window Coverings
    • Has fireplace: No
    • Fireplace features: Not Applicable
    Interior area
    • Total structure area: 1,399
    • Total interior livable area: 1,399 sqft

    Property

    Parking
    • Parking features: Garage Faces Side
    • Has garage: Yes
    Features
    • Levels: One
    • Stories: 1
    • Patio & porch: Patio, Deck
    • Exterior features: Rain Gutters
    • Pool features: None
    • Fencing: Privacy,Wrought Iron
    Lot
    • Size: 7,405 Square Feet
    • Features: Curbs, Sidewalks, Streetlights
    • Residential vegetation: Mature Trees, Mature Trees (ext feat)
    Details
    • Additional structures: Shed(s)
    • Parcel number: 029640030190

    Construction

    Type & style
    • Home type: SingleFamily
    • Property subtype: Single Family Residence
    Materials
    • Wood Siding, Siding
    • Roof: Composition
    Condition
    • Pre-Owned
    • New construction: No
    • Year built: 1927

    Utilities & green energy

    • Sewer: Sewer System
    • Water: Water System
    • Utilities for property: Cable Available, City Garbage service

    Community & HOA

    Community
    • Features: None
    • Subdivision: Tobin Hill
    Location
    • Region: San Antonio

    Financial & listing details

    • Tax assessed value: $335,000
    • Annual tax amount: $9,597
    • Date on market: 9/11/2025
    • Cumulative days on market: 112 days
    • Listing terms: Conventional,Cash
    • Road surface type: Paved, Asphalt

    Price history

    DateEventPrice
    1/15/2025Sold--
    Source: LERA MLS #1817709 Report a problem
    1/2/2025Pending sale$419,000$299/sqft
    Source: LERA MLS #1817709 Report a problem
    11/25/2024Listed for sale$419,000$299/sqft
    Source: LERA MLS #1817709 Report a problem
    11/19/2024Contingent$419,000$299/sqft
    Source: LERA MLS #1817709 Report a problem
    10/28/2024Listed for sale$419,000$299/sqft
    Source: LERA MLS #1817709 Report a problem
    10/28/2024Contingent$419,000$299/sqft
    Source: LERA MLS #1817709 Report a problem
    10/21/2024Listed for sale$419,000$299/sqft
    Source: LERA MLS #1817709 Report a problem
    10/21/2024Listing removed$419,000$299/sqft
    Source: LERA MLS #1808124 Report a problem
    10/10/2024Price change$419,000-3.7%$299/sqft
    Source: LERA MLS #1808124 Report a problem
    9/12/2024Listed for sale$435,000+47.5%$311/sqft
    Source: LERA MLS #1808124 Report a problem
    11/9/2018Sold--
    Source: LERA MLS #1337852 Report a problem
    10/14/2018Pending sale$295,000$211/sqft
    Source: Front Porch Realty, LLC #1337852 Report a problem
    9/11/2018Listed for sale$295,000+23.2%$211/sqft
    Source: Front Porch Realty, LLC #1337852 Report a problem
    8/28/2018Listing removed$1,995$1/sqft
    Source: Owner Report a problem
    7/14/2018Price change$1,995-9.1%$1/sqft
    Source: Owner Report a problem
    7/5/2018Price change$2,195-4.6%$2/sqft
    Source: Owner Report a problem
    6/23/2018Listed for rent$2,300$2/sqft
    Source: Owner Report a problem
    7/31/2015Sold--
    Source: LERA MLS #1113756 Report a problem
    5/8/2015Price change$239,500-0.2%$171/sqft
    Source: RE/MAX PREFERRED, REALTORS #1113756 Report a problem
    4/14/2015Price change$239,900-2.9%$171/sqft
    Source: RE/MAX PREFERRED, REALTORS #1098425 Report a problem
    4/4/2015Price change$247,000-0.2%$177/sqft
    Source: RE/MAX PREFERRED, REALTORS #1098425 Report a problem
    2/11/2015Listed for sale$247,500$177/sqft
    Source: New Western Realty, LLC #1098425 Report a problem

    Public tax history

    YearProperty taxesTax assessment
    2025$5,881 -37.4%$335,000 -13%
    2024$9,395 -2.1%$385,000
    2023$9,597 -4.3%$385,000 +2.9%
    2022$10,025 +29%$374,130 +24.7%
    2021$7,772 $300,000 +8.3%
    2020$7,772 -4.5%$277,000 -3.5%
    2019$8,134 $287,000 -9.3%
    2018$8,134 +2.6%$316,510 +7.1%
    2017$7,928 +10%$295,647 +10%
    2016$7,207 +359.9%$268,770 +22.5%
    2015$1,567 $219,390 +278.8%
    2014$1,567 $57,910 -3.9%
    2013-- $60,290 -36.1%
    2012-- $94,410 -2.5%
    2011-- $96,810 -2.4%
    2010-- $99,200 +5.8%
    2009-- $93,731 +10%
    2008-- $85,210 +2.5%
    2007-- $83,100 +7.3%
    2006-- $77,440 +6.9%
    2005-- $72,450
    2004-- --
    2003-- --
    2002-- --
    2001-- --
    2000-- --
    Find assessor info on the county website

    Neighborhood: Tobin Hill

    Nearby schools

    GreatSchools rating
    Schools provided by the listing agent
    • Elementary: Hawthorne
    • Middle: Hawthorne Academy
    • High: Edison
    • District: San Antonio I.S.D.

    Source: LERA MLS. This data may not be complete. We recommend contacting the local school district to confirm school assignments for this home.

    Get a cash offer in 3 minutes
    Find out how much your home could sell for in as little as 3 minutes with a no-obligation cash offer.
    Estimated market value
    $373,700
    Get a cash offer in 3 minutes
    Find out how much your home could sell for in as little as 3 minutes with a no-obligation cash offer.
    Estimated market value
    $373,700