Welcome to your dream modern farmhouse retreat on 2.5 scenic acres in Emory, Texas.
This exquisitely crafted 2,307 sq ft custom home blends timeless elegance with modern comfort, surrounded by mature trees, a peaceful creek, and regular visits from local deer.
From the moment you arrive, the striking dark board-and-batten exterior, steep gables, and 12” cedar columns make a bold and beautiful first impression. Inside, a thoughtfully designed layout offers 4 bedrooms (or 3 plus a dedicated office), 2.5 baths, and an upstairs bonus room with a private half bath—ideal for a media room, playroom, or guest retreat.
The heart of the home is the open-concept living space, highlighted by soaring vaulted ceilings, oversized windows, and glass doors that flood the home with natural light and showcase views of the covered patio, trees, and tranquil creek. A gorgeous stone fireplace anchors the living room with warmth and charm.
The gourmet kitchen features a large island with deep farmhouse sink, quartz countertops, high-end J&K cabinetry, and decorative pendant lighting—perfect for everyday living or entertaining.
The luxurious primary suite offers a spa-style bathroom with a freestanding tub, oversized walk-in shower, and dual vanities. It connects directly to a spacious walk-in closet and functional utility room for seamless flow.
Upgrades include:
Energy-efficient foam attic insulation
Two HVAC systems with independent zones
Pre-wired for wall-mounted TVs (including back patio)
Ring doorbell, motion lighting & full security system wiring
Steel front door & metal roof accent
Down soffit lighting with programmable timer
Sprinkler system pre-wiring for future landscaping
Every detail has been carefully considered to offer a turnkey home in a peaceful country setting. Whether you're enjoying deer from the patio or relaxing fireside, this home delivers modern luxury and rural charm in perfect harmony.
Sold
Price Unknown
506 E Fm 2795, Emory, TX 75440
4beds
2,307sqft
Farm, Single Family Residence
Built in 2025
2.5 Acres Lot
$477,100 Zestimate®
$--/sqft
$2,501 Estimated rent
Home value
$477,100
Estimated sales range
Not available
$2,501/mo
Zestimate® history
Owner options
List your home for rent
$2,501/mo
Rent Zestimate®
Find your next renter with Zillow Rental Manager. Plus, with online applications, you can quickly screen prospective tenants – for free.
$2,501/mo
Rent Zestimate®
Refinance and save
Refinancing to a lower rate could help reduce your monthly payments and save thousands over the life of the loan.
Explore your selling options
Work with a Zillow partner agent
Leverage their expertise and Zillow's premium Showcase listings to get your home seen by more buyers.
Get startedList with your own agent
Get your home in front of millions of buyers by listing it on Zillow.
Learn how to do itSell it yourself
Take full control of how buyers see your home on Zillow by listing For Sale by Owner (FSBO).
List your homeWhat's special
Scenic acresWooded areasQuartz countertopsOpen thoughtfully designed layoutStand-alone tubEnergy-efficient foam attic insulationInviting front porch
Zillow last checked:
Listing updated:
Listed by:
Casey Roan 0753400 214-789-4190,
United Real Estate Frisco 972-372-0590
Bought with:
Dallas Kuban
Regal, REALTORS
Source: NTREIS,MLS#: 20986022
Facts & features
Interior
Bedrooms & bathrooms
- Bedrooms: 4
- Bathrooms: 3
- Full bathrooms: 2
- 1/2 bathrooms: 1
Primary bedroom
- Features: Ceiling Fan(s), Dual Sinks, En Suite Bathroom, Hollywood Bath, Separate Shower, Walk-In Closet(s)
- Level: First
- Dimensions: 15 x 13
Bonus room
- Level: Second
- Dimensions: 12 x 22
Living room
- Features: Fireplace
- Level: First
- Dimensions: 16 x 17
Heating
- Electric, Fireplace(s)
Cooling
- Ceiling Fan(s), Electric
Appliances
- Included: Dishwasher, Electric Range, Electric Water Heater, Disposal, Vented Exhaust Fan
Features
- Decorative/Designer Lighting Fixtures, Open Floorplan, Pantry, Vaulted Ceiling(s), Walk-In Closet(s), Wired for Sound
- Flooring: Carpet, Combination, Ceramic Tile
- Has basement: No
- Number of fireplaces: 1
- Fireplace features: Living Room, Stone, Wood Burning, Insert
Interior area
- Total interior livable area: 2,307 sqft
Property
Parking
- Total spaces: 2
- Parking features: Concrete
- Attached garage spaces: 2
Features
- Levels: One and One Half
- Stories: 1.5
- Patio & porch: Covered
- Pool features: None
Lot
- Size: 2.5 Acres
- Features: Acreage
Details
- Parcel number: 23661
Construction
Type & style
- Home type: SingleFamily
- Architectural style: Farmhouse,Modern,Detached
- Property subtype: Farm, Single Family Residence
Materials
- Board & Batten Siding
- Foundation: Slab
- Roof: Composition,Metal
Condition
- New construction: Yes
- Year built: 2025
Utilities & green energy
- Sewer: Aerobic Septic
- Water: Public
- Utilities for property: Electricity Available, Septic Available, Water Available
Community & HOA
Community
- Subdivision: S3011
HOA
- Has HOA: No
Location
- Region: Emory
Financial & listing details
- Date on market: 7/27/2025
- Cumulative days on market: 129 days
- Electric utility on property: Yes
Price history
| Date | Event | Price |
|---|---|---|
| 1/5/2026 | Sold | -- |
Source: NTREIS #20986022 Report a problem | ||
| 12/10/2025 | Pending sale | $479,500$208/sqft |
Source: NTREIS #20986022 Report a problem | ||
| 10/27/2025 | Price change | $479,500-1.1%$208/sqft |
Source: NTREIS #20986022 Report a problem | ||
| 9/2/2025 | Price change | $485,000-2.9%$210/sqft |
Source: NTREIS #20986022 Report a problem | ||
| 7/27/2025 | Listed for sale | $499,250$216/sqft |
Source: NTREIS #20986022 Report a problem | ||
Public tax history
Tax history is unavailable.
Neighborhood: 75440
Nearby homes
- $--2.5 acres5 E Fm 2795, Emory, TX 75440Sold

- $--2.5 acres4 E Fm 2795, Emory, TX 75440Sold

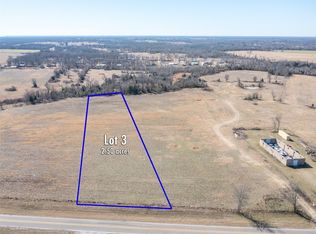
- $--2.5 acres3 E Fm 2795, Emory, TX 75440Sold
- $93,400-- bd-- ba1k sqft591 E Fm 2795, Emory, TX 75440Off Market
- $158,600-- bd-- ba1.1k sqft591 E Fm 2795, Emory, TX 75440Off Market
- $--4 acres6 E Fm 2795, Emory, TX 75440Sold
- $366,800-- bd-- ba192 sqft214 S Fm 779, Emory, TX 75440Off Market
- $244,600-- bd2 ba1.6k sqft319 S Fm 779, Emory, TX 75440Off Market
Nearby schools
GreatSchools rating
- 5/10Rains Intermediate SchoolGrades: 3-5Distance: 3.9 mi
- 6/10Rains Junior High SchoolGrades: 6-8Distance: 4 mi
- 4/10Rains High SchoolGrades: 9-12Distance: 3.9 mi
Schools provided by the listing agent
- Elementary: Rains
- High: Rains
- District: Rains ISD
Source: NTREIS. This data may not be complete. We recommend contacting the local school district to confirm school assignments for this home.
Sell for more on Zillow
Get a Zillow Showcase℠ listing at no additional cost and you could sell for .
$477,100
2% more
+$9,542
With Zillow Showcase(estimated)
$486,642
Sell for more on Zillow
Get a Zillow Showcase℠ listing at no additional cost and you could sell for .
$477,100
2% more
+$9,542
With Zillow Showcase(estimated)
$486,642
- Texas
- Rains County
- Emory
- 75440
- 506 E Fm 2795
