This all brick home is a gem. HVAC system including all new ducts in attic were replaced in August, Water heater was replaced in February. Most rooms have crown molding. The kitchen has a skylight, gas cooktop, electric double ovens, lots of cabinets including a glass double door special cabinet, refrigerator, tile counter with tile backsplash on stove side, disposal, dishwasher and a small horizontal sliding window to the garage over the sink. There is a large dining area next to the kitchen that leads to a living room on one side and another living room on the other side. When you enter the solid wood front door, living room 1 is on the right. It is L shaped and the smaller section could be used as an office because there is a large built in bookshelf at its end wall. About 95% of the home's walls, ceilings, crown moldings and base boards were painted in October. All major room's have hardwood floors and two have Parquet wood. Kitchen and baths have tile floors. There is a bonus getaway building out back that can be used for ????. There is a large manual sliding front driveway gate and it just needs an electric gate opener to make it more convenient to access the driveway. This home also has unique windows from Germany that open sideways like a door and from the top which makes them very easy to open and clean. You have to see this home to see all the amazing possibilities.
Closed
Price Unknown
506 E Fowler Ave, Killeen, TX 76541
3beds
1,725sqft
Single Family Residence
Built in 1958
0.29 Acres Lot
$189,400 Zestimate®
$--/sqft
$1,536 Estimated rent
Home value
$189,400
$172,000 - $206,000
$1,536/mo
Zestimate® history
Owner options
List your home for rent
$1,536/mo
Rent Zestimate®
Find your next renter with Zillow Rental Manager. Plus, with online applications, you can quickly screen prospective tenants – for free.
$1,536/mo
Rent Zestimate®
Refinance and save
Refinancing to a lower rate could help reduce your monthly payments and save thousands over the life of the loan.
Explore your selling options
Work with a Zillow partner agent
Leverage their expertise and Zillow's premium Showcase listings to get your home seen by more buyers.
Get startedList with your own agent
Get your home in front of millions of buyers by listing it on Zillow.
Learn how to do itSell it yourself
Take full control of how buyers see your home on Zillow by listing For Sale by Owner (FSBO).
List your homeWhat's special
Hardwood floorsLarge dining areaHvac systemUnique windowsBase boardsSmall horizontal sliding windowElectric double ovens
Zillow last checked:
Listing updated:
Listed by:
Thomas Sandifer (254)699-4990,
RE/MAX First Choice
Bought with:
Johndorian Richardson, TREC #0776421
All City Real Estate Ltd. Co
Source: Central Texas MLS,MLS#: 523766 Originating MLS: Fort Hood Area Association of REALTORS
Originating MLS: Fort Hood Area Association of REALTORSFacts & features
Interior
Bedrooms & bathrooms
- Bedrooms: 3
- Bathrooms: 2
- Full bathrooms: 2
Primary bedroom
- Level: Main
- Dimensions: 15.0x11.4
Bedroom 2
- Level: Main
- Dimensions: 12.4x9.7
Bedroom 3
- Level: Main
- Dimensions: 11.2x12.0
Dining room
- Level: Main
- Dimensions: 15.9x15.0
Other
- Level: Main
- Dimensions: 17.7x23.3
Kitchen
- Level: Main
- Dimensions: 13.9x10.10
Living room
- Level: Main
- Dimensions: 23.7x12.0
Living room
- Features: Multiple Living Areas
- Level: Main
- Dimensions: 18.8x13.4
Other
- Level: Main
- Dimensions: 11.2x8.0
Heating
- Central, Natural Gas
Cooling
- Central Air, Electric, 1 Unit
Appliances
- Included: Double Oven, Dishwasher, Gas Cooktop, Disposal, Gas Water Heater, Refrigerator, Range Hood, Vented Exhaust Fan, Some Electric Appliances, Some Gas Appliances, Built-In Oven, Range
- Laundry: Washer Hookup, Electric Dryer Hookup, In Garage
Features
- All Bedrooms Down, Bookcases, Cedar Closet(s), Ceiling Fan(s), Crown Molding, Dining Area, Separate/Formal Dining Room, Primary Downstairs, Multiple Living Areas, Main Level Primary, Pull Down Attic Stairs, Shower Only, Skylights, Separate Shower, Tile Counters, Tub Shower, Vanity, Kitchen/Dining Combo, Pantry, Solid Surface Counters
- Flooring: Ceramic Tile, Hardwood
- Windows: Double Pane Windows, Skylight(s)
- Attic: Pull Down Stairs
- Has fireplace: No
- Fireplace features: None
Interior area
- Total interior livable area: 1,725 sqft
Property
Parking
- Total spaces: 2
- Parking features: Attached, Garage Faces Front, Garage
- Attached garage spaces: 2
Features
- Levels: One
- Stories: 1
- Patio & porch: Covered, Patio, Porch
- Exterior features: Covered Patio, Porch, Private Yard, Rain Gutters
- Pool features: None
- Fencing: Chain Link,Full,Privacy
- Has view: Yes
- View description: None
- Body of water: None
Lot
- Size: 0.29 Acres
Details
- Parcel number: 49017
Construction
Type & style
- Home type: SingleFamily
- Architectural style: Traditional
- Property subtype: Single Family Residence
Materials
- Brick Veneer
- Foundation: Pillar/Post/Pier
- Roof: Composition,Shingle
Condition
- Resale
- Year built: 1958
Utilities & green energy
- Sewer: Public Sewer
- Water: Public
- Utilities for property: Above Ground Utilities, Electricity Available, Natural Gas Available, Trash Collection Public
Community & HOA
Community
- Features: None, Curbs
- Security: Smoke Detector(s)
- Subdivision: South Park Add Rev
HOA
- Has HOA: No
Location
- Region: Killeen
Financial & listing details
- Tax assessed value: $192,585
- Annual tax amount: $2,422
- Date on market: 10/12/2023
- Cumulative days on market: 134 days
- Listing agreement: Exclusive Right To Sell
- Listing terms: Cash,Conventional,FHA,VA Loan
- Electric utility on property: Yes
- Road surface type: Asphalt
Price history
| Date | Event | Price |
|---|---|---|
| 4/12/2024 | Sold | -- |
Source:  Central Texas MLS #523766 Report a problem Central Texas MLS #523766 Report a problem | ||
| 2/26/2024 | Pending sale | $195,000$113/sqft |
Source: Central Texas MLS #523766 Report a problem | ||
| 2/13/2024 | Contingent | $195,000$113/sqft |
Source: Central Texas MLS #523766 Report a problem | ||
| 10/12/2023 | Listed for sale | $195,000$113/sqft |
Source: Central Texas MLS #523766 Report a problem | ||
Public tax history
| Year | Property taxes | Tax assessment |
|---|---|---|
| 2025 | $2,422 -36.6% | $192,585 -4% |
| 2024 | $3,819 +26.3% | $200,610 +25.6% |
| 2023 | $3,024 | $159,750 +30% |
| 2022 | -- | $122,876 +10% |
| 2021 | -- | $111,705 +10% |
| 2020 | -- | $101,550 -4.6% |
| 2019 | -- | $106,489 +21.8% |
| 2018 | -- | $87,442 +10% |
| 2017 | -- | $79,493 +10% |
| 2016 | -- | $72,266 +0.4% |
| 2015 | $933 | $71,987 +1.2% |
| 2014 | $933 | $71,144 -8.6% |
| 2013 | -- | $77,827 -5.9% |
| 2012 | -- | $82,665 |
| 2011 | -- | $82,665 -1.1% |
| 2010 | -- | $83,610 -1.1% |
| 2009 | -- | $84,557 |
| 2008 | -- | $84,557 +2.2% |
| 2007 | -- | $82,772 +2.4% |
| 2006 | -- | $80,793 +3.7% |
| 2005 | -- | $77,920 -3% |
| 2004 | -- | $80,342 |
| 2003 | -- | $80,342 -0.3% |
| 2002 | -- | $80,551 |
| 2001 | -- | $80,551 |
| 2000 | -- | $80,551 |
Find assessor info on the county website
Neighborhood: Rolling Acres
Nearby homes
- $111,9002 bd2 ba1.7k sqft502 E Fowler Ave, Killeen, TX 76541Off Market
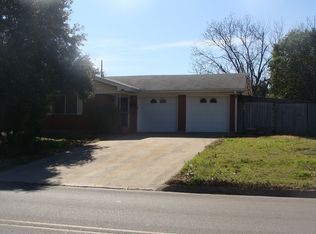
- $74,700-- bd1 ba1.1k sqft1106 S 8th St, Killeen, TX 76541Off Market
- $146,7004 bd2 ba1.9k sqft1005 Trimmier Rd, Killeen, TX 76541Off Market
- $107,000-- bd2 ba1.4k sqft1010 S 8th St, Killeen, TX 76541Off Market
- $3,74277.32 acres10898 Bigham Rd, Troy, TX 76579Off Market
- $175,2003 bd2 ba1k sqft1108 S 8th St, Killeen, TX 76541Off Market
- $198,1003 bd2 ba1.9k sqft1007 Trimmier Rd, Killeen, TX 76541Off Market
- $80,3003 bd1 ba1 sqft411 E Fowler Ave, Killeen, TX 76541Off Market
Nearby schools
GreatSchools rating
- 4/10Clifton Park Elementary SchoolGrades: PK-5Distance: 0.6 mi
- 2/10Manor Middle SchoolGrades: 6-8Distance: 0.9 mi
- 2/10Killeen High SchoolGrades: 9-12Distance: 1.9 mi
Schools provided by the listing agent
- District: Killeen ISD
Source: Central Texas MLS. This data may not be complete. We recommend contacting the local school district to confirm school assignments for this home.
Get a cash offer in 3 minutes
Find out how much your home could sell for in as little as 3 minutes with a no-obligation cash offer.
Estimated market value
$189,400
Get a cash offer in 3 minutes
Find out how much your home could sell for in as little as 3 minutes with a no-obligation cash offer.
Estimated market value
$189,400
- Texas
- Bell County
- Killeen
- 76541
- Rolling Acres
- 506 E Fowler Ave
