Welcome home to this charming, move-in ready 1-bedroom, 1-bath home located in the heart of Mt. Sterling near fast food, convenience stores, and groceries. The full bath includes a beautiful, tiled walk-in tub. Open concept living, dining and kitchen leads to French doors that open onto the back deck and large backyard with privacy fence. Additional features include a covered carport opening to convenient mudroom. Major updates in 2019 include: new roof, new windows, new furnace, new water heater (2023), and all new appliances. The meticulous owner replaced all flooring except for the ceramic tile bathroom after moving out! There is also an additional lot including a shed. This lot could be sold separately, but only if the house is sold. This well-maintained home offers modern updates, low-maintained living and great outdoor space in a super convenient location! This house would be perfect for a single person or a pair wanting to downsize.
Active
$115,000
506 E Franklin St, Mount Sterling, IL 62353
1beds
763sqft
Single Family Residence
Built in ----
0.33 Acres Lot
$109,300 Zestimate®
$151/sqft
$-- HOA
What's special
Great outdoor spaceCovered carportConvenient mudroomBeautiful tiled walk-in tub
- --
- 178
- views
- 9
- saves
Likely to sell faster than
Zillow last checked:
Listing updated:
Listed by:
Kathy Yingling 217-773-3123,
TNT Realty Group, Inc.
Source: MRED as distributed by MLS GRID,MLS#: 100539105
Facts & features
Interior
Bedrooms & bathrooms
- Bedrooms: 1
- Bathrooms: 1
- Full bathrooms: 1
Rooms
- Room types: Bathroom 1, Bedroom 1, Kitchen, Laundry, Living Room, Eating Area, Master Bathroom
Primary bedroom
- Level: Main
- Area: 144 Square Feet
- Dimensions: 12X12
Bathroom 1
- Area: 40 Square Feet
- Dimensions: 5x8
Kitchen
- Area: 165 Square Feet
- Dimensions: 11x15
Laundry
- Area: 184 Square Feet
- Dimensions: 8X23
Living room
- Level: Main
- Area: 230 Square Feet
- Dimensions: 23x10
Mud room
- Level: Main
- Area: 88 Square Feet
- Dimensions: 11X8
Heating
- Heat Pump
Cooling
- Central Air
Appliances
- Included: Dishwasher, Dryer, Electric Oven, Electric Range, Electric Water Heater, Microwave, Plumbed For Ice Maker, Refrigerator, Self Cleaning Oven, Stainless Steel Appliance(s), Washer
- Laundry: Electric Dryer Hookup, Inside, Laundry Room, Main Level
Features
- Breakfast Bar, Cathedral Ceiling(s), Ceiling Fan(s), Laminate Counters, Open Floorplan, Storage, Vaulted Ceiling(s), 1st Floor Bedroom, 1st Floor Full Bath
- Flooring: Ceramic Tile, Simulated Wood
Interior area
- Total structure area: 763
- Total interior livable area: 763 sqft
- Finished area below ground: 0
Property
Parking
- Total spaces: 2
- Parking features: Carport
- Garage spaces: 1
Accessibility
- Accessibility features: No Disability Access
Features
- Stories: 1
- Patio & porch: Roof Deck, Covered, Deck, Front Porch, Rear Porch
- Exterior features: Private Yard, Storage
- Fencing: Back Yard,Fenced,Privacy,Wood
Lot
- Size: 0.33 Acres
- Dimensions: 60x120
Details
- Additional structures: Garage(s)
- Additional parcels included: LOT 5 BLK 1 - F M CURRY'S 2ND
- Parcel number: 0517281003
- Special conditions: None
Construction
Type & style
- Home type: SingleFamily
- Property subtype: Single Family Residence
Materials
- Fiberglass Siding
- Foundation: Block
- Roof: Asphalt
Condition
- Major remodel year: 2019
Utilities & green energy
- Electric: 220 Volts in Kitchen, 220 Volts in Laundry
- Sewer: Public Sewer
- Water: Municipal Water
Community & HOA
Location
- Region: Mount Sterling
Financial & listing details
- Price per square foot: $151/sqft
- Tax assessed value: $73,518
- Annual tax amount: $1,613
- Date on market: 8/17/2026
- Ownership: Fee Simple
Estimated market value
$109,300
$104,000 - $115,000
$932/mo
Price history
| Date | Event | Price |
|---|---|---|
| 8/31/2017 | Listing removed | $22,500$29/sqft |
Source: L Grady Realty #194888 Report a problem | ||
| 4/9/2017 | Listed for sale | $22,500$29/sqft |
Source: L Grady Realty #194888 Report a problem | ||
Public tax history
| Year | Property taxes | Tax assessment |
|---|---|---|
| 2024 | $1,471 +5% | $24,506 +5.6% |
| 2023 | $1,401 +3% | $23,200 +0.4% |
| 2022 | $1,360 +4.7% | $23,119 |
| 2021 | $1,299 +4.1% | -- |
| 2020 | $1,249 -28.9% | -- |
| 2019 | $1,757 | -- |
| 2018 | -- | -- |
| 2017 | -- | -- |
| 2016 | -- | -- |
| 2015 | -- | -- |
| 2014 | -- | -- |
| 2013 | -- | -- |
| 2012 | -- | -- |
| 2011 | -- | -- |
Find assessor info on the county website
Monthly payment
Est. payment
Payment breakdown
Explore the cost of this home by adjusting the details. Changes won't be saved.Climate risks
Neighborhood: 62353
Nearby schools
Schools provided by the listing agent
- Elementary: Brown County Elementary School
- Middle: Brown County Middle School
- High: Brown County High School
- District: 1
Source: MRED as distributed by MLS GRID. This data may not be complete. We recommend contacting the local school district to confirm school assignments for this home.
- $104,9001 bd1 ba825 sqft506 E Franklin St, Mt Sterling, IL 62353Off Market

- $112,700-- bd-- ba-- sqft508 E Franklin St, Mount Sterling, IL 62353Off Market
- $9,483-- bd-- ba-- sqft504 E Franklin St, Mount Sterling, IL 62353Off Market
- $82,900-- bd-- ba-- sqft407 E Union St, Mount Sterling, IL 62353Off Market
Similar homes
- $85,0003 bd1 ba1.1k sqft363 S Congress St, Rushville, IL 62681For Sale
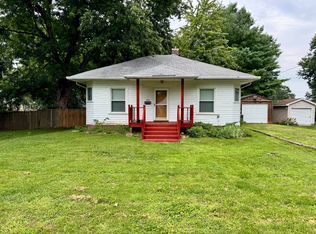 MLS ID #11953622, Janet Bond, CORBIN REAL ESTATE LLC. My State MLS
 - $125,0003 bd1 ba1.1k sqft110 N Morgan St, Meredosia, IL 62665For Sale

 MLS ID #CA1045700, Candice Daniel, eXp Realty. RMLS Alliance as distributed by MLS GRID
 - $99,5002 bd2 ba600 sqft214 W Grant St, Rushville, IL 62681For Sale
 MLS ID #11678296, Jamie Clements, Buffy Tillitt & Associates. My State MLS
 - $149,0003 bd2 ba960 sqft220 N Eastview St, Camp Point, IL 62320For Sale
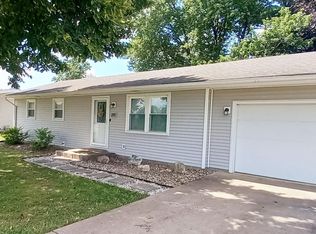 MLS ID #CA1045713, Jeff Tenhouse, Mays LLC REALTORS. RMLS Alliance as distributed by MLS GRID
