So much room in this spacious and well cared-for 4-bedroom, 3-bathroom home! There are two large living spaces, each highlighted by a cozy wood-burning fireplace. The eat-in kitchen offers lots of cabinets, Corian counters, and the fridge and washer/dryer stay! The formal dining room provides an elegant setting for special occasions and family meals. The main-level master bedroom has a walk-in closet and en-suite. There are also two more bedrooms and a guest bath. The walk up lower level has a another bedroom, bathroom, and a huge living area plus extra space that can be used as an office or exercise room! The garage has an extra area for your workshop with lots of cabinets...or a place for the motorcycle or 4-wheeler. Step outside to enjoy the yard from your covered back deck.All of this and close to Cox south and the Medical Mile.
Pending
$345,000
506 E Kingsley Street, Springfield, MO 65807
4beds
3,112sqft
Single Family Residence
Built in 1974
0.26 Acres Lot
$344,500 Zestimate®
$111/sqft
$-- HOA
What's special
- 24 days
- 872
- 34
Zillow last checked:
Listing updated:
Listed by:
Cindy Fleig 417-575-8515,
Murney Associates - Primrose
Source: SOMOMLS as distributed by MLS GRID,MLS#: 60332445
Facts & features
Interior
Bedrooms & bathrooms
- Bedrooms: 4
- Bathrooms: 3
- Full bathrooms: 3
Rooms
- Room types: Bedroom, Living Areas (2), Master Bedroom
Primary bedroom
- Area: 189
- Dimensions: 14 x 13.5
Bedroom 2
- Area: 143
- Dimensions: 13 x 11
Bedroom 3
- Area: 143
- Dimensions: 13 x 11
Bedroom 4
- Area: 156
- Dimensions: 12 x 13
Dining room
- Area: 174
- Dimensions: 14.5 x 12
Family room
- Area: 620.5
- Dimensions: 36.5 x 17
Living room
- Area: 375
- Dimensions: 15 x 25
Heating
- Forced Air, Natural Gas
Cooling
- Central Air, Ceiling Fan(s)
Appliances
- Included: Dishwasher, Free-Standing Electric Oven, Microwave, Washer, Dryer, Refrigerator, Disposal
- Laundry: Main Level
Features
- Flooring: Carpet, Linoleum, Tile
- Windows: Drapes
- Basement: Finished,Walk-Up Access,Full
- Has fireplace: Yes
- Fireplace features: Family Room, Two or More, Living Room
Interior area
- Total structure area: 3,252
- Total interior livable area: 3,112 sqft
- Finished area above ground: 1,696
- Finished area below ground: 1,416
Property
Parking
- Total spaces: 2
- Parking features: Garage Faces Front
- Attached garage spaces: 2
Features
- Levels: One
- Stories: 1
- Patio & porch: Covered
- Fencing: Chain Link
Lot
- Size: 0.26 Acres
Details
- Additional structures: Shed(s)
- Parcel number: 1812305046
Construction
Type & style
- Home type: SingleFamily
- Property subtype: Single Family Residence
Materials
- Stone, Vinyl Siding
Condition
- Year built: 1974
Utilities & green energy
- Sewer: Public Sewer
- Water: Public
Community & HOA
Community
- Subdivision: Kickapoo Prairie
Location
- Region: Springfield
Financial & listing details
- Price per square foot: $111/sqft
- Tax assessed value: $200,300
- Annual tax amount: $1,896
- Date on market: 8/27/2026
- Listing terms: Cash,VA Loan,FHA
Estimated market value
$344,500
$327,000 - $362,000
$2,477/mo
Price history
| Date | Event | Price |
|---|---|---|
| 8/31/2026 | Pending sale | $345,000$111/sqft |
Source:  SOMOMLS as distributed by MLS GRID #60332445 Report a problem SOMOMLS as distributed by MLS GRID #60332445 Report a problem | ||
| 8/27/2026 | Listed for sale | $345,000$111/sqft |
Source: SOMOMLS as distributed by MLS GRID #60332445 Report a problem | ||
Public tax history
| Year | Property taxes | Tax assessment |
|---|---|---|
| 2025 | $1,896 +2.7% | $38,060 +10.6% |
| 2024 | $1,846 +0.6% | $34,410 |
| 2023 | $1,836 +4.5% | $34,410 +7% |
| 2022 | $1,757 +0% | $32,170 |
| 2021 | $1,757 +6.6% | $32,170 +11.5% |
| 2020 | $1,648 +11.2% | $28,860 +8% |
| 2018 | $1,482 +4.7% | $26,710 +3.4% |
| 2017 | $1,415 | $25,820 |
| 2016 | $1,415 | $25,820 |
| 2015 | $1,415 +0.9% | $25,820 +3.6% |
| 2014 | $1,402 | $24,930 -7.3% |
| 2012 | -- | $26,890 |
| 2011 | -- | $26,890 -8.1% |
| 2010 | -- | $29,250 +16.9% |
| 2006 | $895 | $25,020 |
| 2005 | $895 +3.4% | $25,020 +30.8% |
| 2004 | $866 +0.4% | $19,130 |
| 2003 | $862 +1.5% | $19,130 |
| 2002 | $850 -0.4% | $19,130 |
| 2001 | $854 | $19,130 |
Find assessor info on the county website
Monthly payment
Est. payment
Payment breakdown
Explore the cost of this home by adjusting the details. Changes won't be saved.Climate risks
Neighborhood: Kickapoo
Nearby schools
Schools provided by the listing agent
- Elementary: SGF-Horace Mann
- Middle: SGF-Carver
- High: SGF-Kickapoo
Source: SOMOMLS as distributed by MLS GRID. This data may not be complete. We recommend contacting the local school district to confirm school assignments for this home.
- $288,7003 bd2 ba2.4k sqft434 E Kingsley St, Springfield, MO 65807Off Market
- $265,5004 bd2 ba1.5k sqft516 E Kingsley St, Springfield, MO 65807Off Market
- $335,0003 bd2 ba2.6k sqft426 E Kingsley St, Springfield, MO 65807Off Market
- $304,5004 bd3 ba2.5k sqft524 E Kingsley St, Springfield, MO 65807Off Market
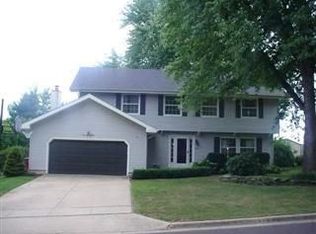
Similar homes
- $349,9003 bd3 ba2.3k sqft3515 S Kings Avenue, Springfield, MO 65807Active

 MLS ID #60331577, Ogden Bolin Real Estate Group, Murney Associates - Nixa. SOMOMLS as distributed by MLS GRID
 - $365,0004 bd3 ba3.8k sqft3808 W Kingsley Street, Springfield, MO 65807Active
 MLS ID #60331438, Revoir Real Estate Group, Epique Realty. SOMOMLS as distributed by MLS GRID
 - $335,0003 bd3 ba2.7k sqft1963 S Westwood Avenue, Springfield, MO 65807Active
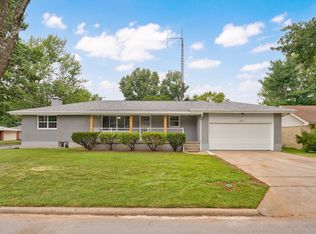 MLS ID #60331595, Terrill Hensley, Legacy Realty. SOMOMLS as distributed by MLS GRID
 - $259,0003 bd3 ba1.7k sqft523 E Camino Street, Springfield, MO 65810Active
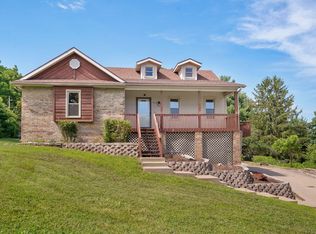 MLS ID #60334133, Langston Group, Murney Associates - Primrose. SOMOMLS as distributed by MLS GRID
 - $352,0004 bd3 ba2.9k sqft3821 W Lark Street, Springfield, MO 65810ActiveMLS ID #60333583, Zachary Albers, Albers Real Estate Group. SOMOMLS as distributed by MLS GRID
- $314,9004 bd3 ba2k sqft3619 W El Castile Street, Springfield, MO 65807ActiveMLS ID #60331682, Douglas A Andrews, Century Realty, SIQ, Inc.. SOMOMLS as distributed by MLS GRID
- $314,9003 bd2 ba1.8k sqft4668 S Warren Road, Springfield, MO 65810ActiveMLS ID #60334331, Ogden Bolin Real Estate Group, Murney Associates - Nixa. SOMOMLS as distributed by MLS GRID
- $325,0004 bd2 ba1.8k sqft1375 E Dunkirk Street, Springfield, MO 65804ActiveMLS ID #60327201, Amy Castaneda, Old World Realty, LLC. SOMOMLS as distributed by MLS GRID
- $410,0005 bd3 ba3.5k sqft1075 W Farm Road 178, Springfield, MO 65810ActiveMLS ID #60332661, Storm Price, Murney Associates - Primrose. SOMOMLS as distributed by MLS GRID
- $369,9003 bd3 ba2.4k sqft4810 S Warwick Avenue, Springfield, MO 65804ActiveMLS ID #60331628, Chelsey M. Hayes, Murney Associates - Nixa. SOMOMLS as distributed by MLS GRID
- $319,9005 bd3 ba2.3k sqft3409 S Rogers Avenue, Springfield, MO 65804ActiveMLS ID #60320540, J Brent Gilstrap, ReeceNichols - Springfield. SOMOMLS as distributed by MLS GRID
- $319,9003 bd2 ba2.1k sqft1228 W Beekman Street, Springfield, MO 65810ActiveMLS ID #60332551, Scott Sturm, AMAX Real Estate. SOMOMLS as distributed by MLS GRID
- $399,9004 bd3 ba2.6k sqft2481 W Chatsworth Court, Springfield, MO 65810ActiveMLS ID #60330836, Brian Fisher, Keller Williams Local. SOMOMLS as distributed by MLS GRID
- $315,0004 bd2 ba1.7k sqft5134 S Sterling Court, Springfield, MO 65810ActiveMLS ID #60333506, Holly Loven, Keller Williams Local. SOMOMLS as distributed by MLS GRID
- $385,0003 bd3 ba2.3k sqft760 W Sherwood Drive, Springfield, MO 65810ActiveMLS ID #60329622, Cathy Shepherd, Murney Associates - Primrose. SOMOMLS as distributed by MLS GRID
- $329,0004 bd3 ba2.3k sqft3690 W Erie Street, Springfield, MO 65807ActiveMLS ID #60327561, Jessica L. Hunt, Everett Real Estate, LLC. SOMOMLS as distributed by MLS GRID
- $324,9003 bd2 ba1.7k sqft3447 S Valley View Avenue, Springfield, MO 65804ActiveMLS ID #60332136, Michelle Hoerschgen, Indy Wallace Realty, LLC. SOMOMLS as distributed by MLS GRID
- $365,0004 bd3 ba3.2k sqft8488 W Sunset Drive, Springfield, MO 65802Active w/ContingencyMLS ID #60330622, Adam Graddy, Keller Williams Local. SOMOMLS as distributed by MLS GRID
- $375,0004 bd2 ba1.8k sqft5727 S State Highway Ff, Battlefield, MO 65619ActiveMLS ID #60333758, Amber Combs, Nettwork Global. SOMOMLS as distributed by MLS GRID
- $249,9003 bd2 ba1.6k sqft782 W Deerfield Street, Springfield, MO 65807ActiveMLS ID #60331593, 417 Sister Team, Sturdy Real Estate. SOMOMLS as distributed by MLS GRID
