Skip main navigation
Sold
  • Price Unknown

    506 E Main St, Richmond, MO 64085

    3beds
    1,530sqft
    Single Family Residence
    Built in ----
    10,606 Square Feet Lot
    $212,000 Zestimate®
    $--/sqft
    $1,644 Estimated rent

    Home value

    $212,000

    Estimated sales range

    Not available

    $1,644/mo

    Zestimate® history
    Loading
    Loading...

    Owner options

    List your home for rent

    $1,644/mo

    Rent Zestimate®

    Find your next renter with Zillow Rental Manager. Plus, with online applications, you can quickly screen prospective tenants – for free.

    Learn more

    $1,644/mo

    Rent Zestimate®

    Refinance and save

    Refinancing to a lower rate could help reduce your monthly payments and save thousands over the life of the loan.

    See today's rates

    Explore your selling options

    Work with a Zillow partner agent

    Leverage their expertise and Zillow's premium Showcase listings to get your home seen by more buyers.

    Get started

    List with your own agent

    Get your home in front of millions of buyers by listing it on Zillow.

    Learn how to do it

    Sell it yourself

    Take full control of how buyers see your home on Zillow by listing For Sale by Owner (FSBO).

    List your home

    What's special

    Enhanced with tint filmUpdated kitchenSpacious and functional layoutHardwood floorsNewer and original windowsBuilt-in bookshelves
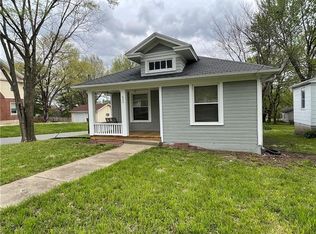
    This unique 3-bedroom, 2-bath home offers a spacious and functional layout with thoughtful updates throughout. A combination of newer and original windows—enhanced with tint film—adds both charm and energy efficiency. The updated kitchen and recently replaced sewer line add peace of mind, while hardwood floors in the primary and one additional bedroom bring warmth and character. Built-in bookshelves in the living room and a built-in shelf in the dining area offer stylish, practical storage. The primary bedroom includes a private bathroom with a walk-in shower. Conveniently located close to shopping, dining, and highway access, this home blends everyday comfort with memorable features.

    Zillow last checked:

    Listing updated:

    Listed by:

    Kennedy Higgins 816-394-6456,

    Platinum Realty LLC,

    Justin Wrisinger 816-507-5497,

    Platinum Realty LLC

    Bought with:

    Tonja Hulet, 2007030025

    BHG Kansas City Homes

    Source: Heartland MLS as distributed by MLS GRID,MLS#: 2546873MLS Logo

    Facts & features

    Interior

    Bedrooms & bathrooms
    • Bedrooms: 3
    • Bathrooms: 2
    • Full bathrooms: 2
    Primary bedroom
    • Level: Main
    Bedroom 2
    • Level: Main
    Bedroom 3
    • Level: Main
    Primary bathroom
    • Level: Main
    Bathroom 2
    • Level: Main
    Dining room
    • Level: Main
    Kitchen
    • Level: Main
    Living room
    • Level: Main
    Heating
    • Natural Gas
    Cooling
    • Electric
    Appliances
    • Included: Dishwasher, Disposal, Dryer, Humidifier, Microwave, Refrigerator, Built-In Electric Oven, Washer
    • Laundry: In Basement
    Features
    • Ceiling Fan(s), Custom Cabinets, Pantry
    • Flooring: Carpet, Laminate, Wood
    • Basement: Concrete
    • Number of fireplaces: 1
    • Fireplace features: Family Room, Wood Burning
    Interior area
    • Total structure area: 1,530
    • Total interior livable area: 1,530 sqft
    • Finished area above ground: 1,530

    Property

    Parking
    • Total spaces: 1
    • Parking features: Carport, Detached, Shared Driveway
    • Garage spaces: 1
    • Has carport: Yes
    • Has uncovered spaces: Yes
    Features
    • Patio & porch: Patio
    Lot
    • Size: 10,606 Square Feet
    • Features: City Limits
    Details
    • Additional structures: Garage(s)
    • Parcel number: 10093004009003.000

    Construction

    Type & style
    • Home type: SingleFamily
    • Architectural style: Traditional
    • Property subtype: Single Family Residence
    Materials
    • Stucco
    • Roof: Other

    Utilities & green energy

    • Sewer: Public Sewer
    • Water: Public

    Community & HOA

    Community
    • Security: Smoke Detector(s)
    • Subdivision: Richmond
    HOA
    • Has HOA: No
    Location
    • Region: Richmond

    Financial & listing details

    • Tax assessed value: $68,800
    • Annual tax amount: $866
    • Date on market: 5/15/2025
    • Listing terms: Cash,Conventional,FHA,USDA Loan,VA Loan
    • Ownership: Private

    Price history

    DateEventPrice
    6/27/2025Sold--
    Source: Heartland MLS as distributed by MLS GRID #2546873 Report a problem
    5/20/2025Pending sale$184,750$121/sqft
    Source: Heartland MLS as distributed by MLS GRID #2546873 Report a problem
    5/15/2025Listed for sale$184,750$121/sqft
    Source: Heartland MLS as distributed by MLS GRID #2546873 Report a problem
    9/5/2017Sold--
    Source: Heartland MLS as distributed by MLS GRID #45001_2054197 Report a problem
    1/13/2012Sold--
    Source: Heartland MLS as distributed by MLS GRID #1748958 Report a problem

    Public tax history

    YearProperty taxesTax assessment
    2025-- $13,070 +7.6%
    2024$865 +0.3%$12,150
    2023$863 +9%$12,150 +8.9%
    2022$792 +1.1%$11,160
    2021$783 +3.1%$11,160 +6.4%
    2020$759 +2.2%$10,490
    2019$743 $10,490 +11%
    2018$743 +32.8%$9,450
    2017$560 $9,450 -3%
    2015-- $9,740 -80.4%
    2013-- $49,712
    2011-- --
    Find assessor info on the county website

    Neighborhood: 64085

    Nearby schools

    GreatSchools rating