This sprawling, completely remodeled gated North Central estate is situated on a very private 30,013 sq foot lush manicured lot. You are greeted with real hardwood floors throughout all main living areas and a living rm with a wall of glass overlooking the backyard. The remodeled chef's kitchen features stunning quartz counters, gas cooktop, double ovens, windows looking out to the pond, a large island overlooking the dining & family room w/ vaulted ceilings & a quaint breakfast rm. The west side of the home also offers a large laundry rm, guest bath, huge office that could be split into an extra bdrm, a designated gym & a mud rm off the 3 car garage. The east side of the home offers 2 guest bdrms with a Jack & Jill bath, a den/teen room & an impressive primary suite that features a large walk-in closet with built-ins and a separate cedar closet. The gorgeous spa like bathroom is complete with dual sinks, steam shower, jetted tub and lots of carrara marble. The backyard is straight out of a magazine with a large covered patio, a huge pool side pergola with a fireplace, which creates the ultimate outdoor dining experience. The beautiful flagstone pool deck and walkways meander effortlessly through the mature landscape, and are the perfect compliment to the beautiful koi pond. The front of the home offers double electric gates with a huge U shaped drive with a two car portico, 3 car garage, parking for lots of vehicles and a huge front yard!
This stunning property is just up the street from the historic Murphy Bridle Path, countless dining & shopping experiences, some of the valley's top schools and a short drive downtown.
Sold for $2,150,000
$2,150,000
506 E MARYLAND Avenue, Phoenix, AZ 85012
4beds
3baths
3,918sqft
Single Family Residence
Built in 1949
0.69 Acres Lot
$2,284,100 Zestimate®
$549/sqft
$5,892 Estimated rent
Home value
$2,284,100
$2.10M - $2.54M
$5,892/mo
Zestimate® history
Owner options
List your home for rent
$5,892/mo
Rent Zestimate®
Find your next renter with Zillow Rental Manager. Plus, with online applications, you can quickly screen prospective tenants – for free.
$5,892/mo
Rent Zestimate®
Refinance and save
$9,824/mo
Est. payment
Refinancing to a lower rate could help reduce your monthly payments and save thousands over the life of the loan.
$9,824/mo
Est. payment
Explore your selling options
Work with a Zillow partner agent
Leverage their expertise and Zillow's premium Showcase listings to get your home seen by more buyers.
Get startedList with your own agent
Get your home in front of millions of buyers by listing it on Zillow.
Learn how to do itSell it yourself
Take full control of how buyers see your home on Zillow by listing For Sale by Owner (FSBO).
List your homeWhat's special
Huge officeExtra bdrmHuge pool side pergolaBeautiful flagstone pool deckCountless diningMud rmMature landscape
Zillow last checked:
Listing updated:
Listed by:
Rick Ramella 602-809-8909,
Highland Real Estate,
Nicole Ramella 602-377-2757,
Highland Real Estate
Bought with:
Joshua Hill, SA582145000
NORTH&CO.
Source: ARMLS,MLS#: 6617571
Facts & features
Interior
Bedrooms & bathrooms
- Bedrooms: 4
- Bathrooms: 3
Heating
- Natural Gas
Cooling
- Central Air, Ceiling Fan(s), Programmable Thmstat
Appliances
- Included: Gas Cooktop
Features
- High Speed Internet, Double Vanity, Breakfast Bar, No Interior Steps, Vaulted Ceiling(s), Kitchen Island, Full Bth Master Bdrm, Separate Shwr & Tub
- Flooring: Tile, Wood
- Windows: Skylight(s), Double Pane Windows
- Has basement: No
- Has fireplace: Yes
- Fireplace features: Exterior Fireplace, Living Room
Interior area
- Total structure area: 3,918
- Total interior livable area: 3,918 sqft
Property
Parking
- Total spaces: 15
- Parking features: Gated, Garage Door Opener, Circular Driveway, Attch'd Gar Cabinets
- Garage spaces: 3
- Carport spaces: 2
- Covered spaces: 5
- Uncovered spaces: 10
Features
- Stories: 1
- Patio & porch: Covered, Patio
- Exterior features: Storage
- Has private pool: Yes
- Spa features: None, Bath
- Fencing: Block
Lot
- Size: 0.69 Acres
- Features: Sprinklers In Rear, Sprinklers In Front, Grass Front, Grass Back, Auto Timer H2O Front, Auto Timer H2O Back
Details
- Additional structures: Gazebo
- Parcel number: 16119072
Construction
Type & style
- Home type: SingleFamily
- Architectural style: Ranch
- Property subtype: Single Family Residence
Materials
- Stucco, Painted, Block
- Roof: Composition
Condition
- Year built: 1949
Utilities & green energy
- Sewer: Public Sewer
- Water: City Water
Community & HOA
Community
- Security: Security System Owned
- Subdivision: ORANGEWOOD LOT 20 BLOCK 5
HOA
- Has HOA: No
- Services included: No Fees
Location
- Region: Phoenix
Financial & listing details
- Price per square foot: $549/sqft
- Tax assessed value: $1,244,300
- Annual tax amount: $9,460
- Date on market: 11/23/2025
- Cumulative days on market: 3 days
- Listing terms: Cash,Conventional,VA Loan
- Ownership: Fee Simple
Price history
| Date | Event | Price |
|---|---|---|
| 11/14/2023 | Sold | $2,150,000$549/sqft |
Source:  ARMLS #6617571 Report a problem ARMLS #6617571 Report a problem | ||
| 10/16/2023 | Pending sale | $2,150,000$549/sqft |
Source: ARMLS #6617571 Report a problem | ||
| 10/13/2023 | Listed for sale | $2,150,000+193.5%$549/sqft |
Source: ARMLS #6617571 Report a problem | ||
| 9/27/2010 | Sold | $732,600-16.3%$187/sqft |
Source: ARMLS #4391342 Report a problem | ||
| 7/24/2010 | Price change | $874,900-2.7%$223/sqft |
Source: Principal Residential Group, LLC #4391342 Report a problem | ||
| 7/10/2010 | Price change | $899,000-2.8%$229/sqft |
Source: Principal Residential Group, LLC #4391342 Report a problem | ||
| 7/3/2010 | Price change | $925,000-2.5%$236/sqft |
Source: Principal Residential Group, LLC #4391342 Report a problem | ||
| 6/22/2010 | Price change | $949,000-1.7%$242/sqft |
Source: Principal Residential Group, LLC #4391342 Report a problem | ||
| 6/13/2010 | Price change | $965,000-1%$246/sqft |
Source: Principal Residential Group, LLC #4391342 Report a problem | ||
| 6/5/2010 | Price change | $975,000-1%$249/sqft |
Source: Principal Residential Group, LLC #4391342 Report a problem | ||
| 5/16/2010 | Listed for sale | $985,000+79.1%$251/sqft |
Source: Principal Residential Group, LLC #4391342 Report a problem | ||
| 4/8/2002 | Sold | $550,000$140/sqft |
Source: Public Record Report a problem | ||
Public tax history
| Year | Property taxes | Tax assessment |
|---|---|---|
| 2025 | $10,576 +5.2% | $124,430 -3.3% |
| 2024 | $10,055 +2.9% | $128,720 +65.4% |
| 2023 | $9,770 +3.3% | $77,811 -10.6% |
| 2022 | $9,460 +0.8% | $87,070 +8.6% |
| 2021 | $9,389 +2.4% | $80,180 -5.6% |
| 2020 | $9,169 +2.7% | $84,900 +6.2% |
| 2019 | $8,930 | $79,970 +3.1% |
| 2018 | $8,930 +5.3% | $77,560 +1.5% |
| 2017 | $8,481 +13.4% | $76,400 +15.8% |
| 2016 | $7,482 +9.6% | $65,960 +7.2% |
| 2015 | $6,828 | $61,520 +23.6% |
| 2014 | -- | $49,780 -2.8% |
| 2013 | -- | $51,220 -9.7% |
| 2012 | -- | $56,750 -9.5% |
| 2011 | -- | $62,710 +0.9% |
| 2010 | -- | $62,130 -22.1% |
| 2009 | -- | $79,720 -8.2% |
| 2008 | -- | $86,850 +13.5% |
| 2007 | -- | $76,500 +70.6% |
| 2006 | -- | $44,850 |
| 2005 | -- | $44,850 +24.9% |
| 2004 | -- | $35,900 |
| 2003 | -- | $35,900 +19.9% |
| 2002 | -- | $29,950 |
Find assessor info on the county website
Neighborhood: Alhambra
Nearby homes
- $1,362,8004 bd3 ba3.3k sqft516 E Maryland Ave, Phoenix, AZ 85012Off Market
- $454,6000.39 Acres348 E Maryland Ave, Phoenix, AZ 85012Off Market

- $3,061,3005 bd5 ba4.8k sqft348 E Maryland Ave, Phoenix, AZ 85012Off Market
- $1,528,5005 bd4 ba3.2k sqft425 E McLellan Blvd, Phoenix, AZ 85012Off Market
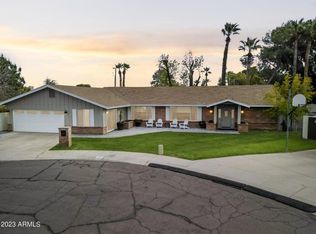
- $1,419,800-- bd3 ba3.2k sqft421 E McLellan Blvd, Phoenix, AZ 85012Off Market
- $903,9004 bd2 ba2.1k sqft520 E Maryland Ave, Phoenix, AZ 85012Off Market
- $2,650,0004 bd5 ba4k sqft6521 N 4th St, Phoenix, AZ 85012Sold
- $1,241,300-- bd3 ba3.3k sqft336 E Maryland Ave, Phoenix, AZ 85012Off Market
Nearby schools
GreatSchools rating
- 6/10Madison Meadows SchoolGrades: 5-8Distance: 0.6 mi
- 3/10Central High SchoolGrades: 9-12Distance: 2.1 mi
- 9/10Madison Richard Simis SchoolGrades: PK-4Distance: 0.8 mi
Schools provided by the listing agent
- Elementary: Madison Richard Simis School
- Middle: Madison Meadows School
- High: Central High School
- District: Madison Elementary District
Source: ARMLS. This data may not be complete. We recommend contacting the local school district to confirm school assignments for this home.
Get a cash offer in 3 minutes
Find out how much your home could sell for in as little as 3 minutes with a no-obligation cash offer.
Estimated market value
$2,284,100
Get a cash offer in 3 minutes
Find out how much your home could sell for in as little as 3 minutes with a no-obligation cash offer.
Estimated market value
$2,284,100
- Arizona
- Maricopa County
- Phoenix
- 85012
- Alhambra
- 506 E MARYLAND Avenue
Nearby cities
Nearby neighborhoods
Nearby zip codes
Other Phoenix Topics
