Skip main navigation
Sold for $305,000
  • $305,000

    506 E Patton St, Papillion, NE 68046

    4beds
    2,004sqft
    Single Family Residence
    Built in 1965
    7,448.76 Square Feet Lot
    $313,700 Zestimate®
    $152/sqft
    $2,497 Estimated rent

    Home value

    $313,700

    $295,000 - $333,000

    $2,497/mo

    Zestimate® history
    Loading
    Loading...

    Owner options

    List your home for rent

    $2,497/mo

    Rent Zestimate®

    Find your next renter with Zillow Rental Manager. Plus, with online applications, you can quickly screen prospective tenants – for free.

    Learn more

    $2,497/mo

    Rent Zestimate®

    Refinance and save

    $2,076/mo

    Est. payment

    Refinancing to a lower rate could help reduce your monthly payments and save thousands over the life of the loan.

    See today's rates

    $2,076/mo

    Est. payment

    Explore your selling options

    Work with a Zillow partner agent

    Leverage their expertise and Zillow's premium Showcase listings to get your home seen by more buyers.

    Get started

    List with your own agent

    Get your home in front of millions of buyers by listing it on Zillow.

    Learn how to do it

    Sell it yourself

    Take full control of how buyers see your home on Zillow by listing For Sale by Owner (FSBO).

    List your home

    What's special

    Fully fenced backyardFinished basementOversized front porchFarmhouse sinkWelcoming layoutNatural wood accentsRich hardwood floors
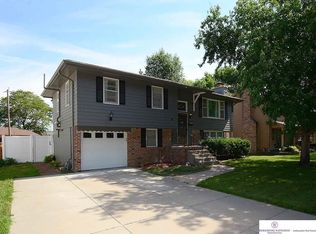
    Pending-Back Up Offers Only. This true 4 bed, 3 bath gem sits in the heart of Papillion—just a short walk to parks, ballfields, the lake, and downtown. The standout kitchen boasts quartz counters with bold veining, a farmhouse sink, custom tile backsplash, coffee bar, and natural wood accents—all designed to impress. Offers Enormous closets and storage areas including multiple walk-ins and a walk-out to back garage. Rich hardwood floors and a welcoming layout add warmth and charm throughout. Unwind on the oversized front porch with coffee in hand or host in the fully fenced backyard with lounge and flat play zones. The finished basement and beautifully tiled bathrooms round it all out. Bonus: extra wide driveway, low tax levy, and major personality in Papillion’s prime spot!

    Zillow last checked:

    Listing updated:

    Listed by:

    Tracy Frans 402-321-2800,

    eXp Realty LLC,

    Brandon Frans 402-321-1111,

    eXp Realty LLC

    Bought with:

    Diane Hughes, 20120207

    BHHS Ambassador Real Estate

    Source: GPRMLS,MLS#: 22517399MLS Logo

    Facts & features

    Interior

    Bedrooms & bathrooms
    • Bedrooms: 4
    • Bathrooms: 3
    • Full bathrooms: 1
    • 3/4 bathrooms: 1
    • 1/2 bathrooms: 1
    • Main level bathrooms: 1
    Primary bedroom
    • Features: Wood Floor, Ceiling Fan(s)
    • Level: Second
    Bedroom 2
    • Features: Wood Floor
    • Level: Second
    Bedroom 3
    • Features: Wood Floor
    • Level: Second
    Bedroom 4
    • Features: Wood Floor
    • Level: Second
    Primary bathroom
    • Features: 3/4, Shower, Double Sinks
    Dining room
    • Features: Wood Floor, Exterior Door
    • Level: Main
    Family room
    • Features: Wall/Wall Carpeting, Fireplace
    • Level: Basement
    Kitchen
    • Level: Main
    Living room
    • Features: Wood Floor, Fireplace, Ceiling Fan(s)
    • Level: Main
    Basement
    • Area: 624
    Heating
    • Natural Gas, Forced Air
    Cooling
    • Central Air
    Appliances
    • Included: Range, Refrigerator, Dishwasher, Disposal, Microwave
    Features
    • Pantry
    • Basement: Partial
    • Number of fireplaces: 2
    • Fireplace features: Family Room, Living Room
    Interior area
    • Total structure area: 2,004
    • Total interior livable area: 2,004 sqft
    • Finished area above ground: 1,536
    • Finished area below ground: 468

    Property

    Parking
    • Total spaces: 1
    • Parking features: Attached
    • Attached garage spaces: 1
    Features
    • Levels: Two
    • Patio & porch: Patio, Deck
    • Fencing: Chain Link,Full
    Lot
    • Size: 7,448 sqft
    • Dimensions: 115 x 65
    • Features: Up to 1/4 Acre., City Lot, Subdivided
    Details
    • Additional structures: Shed(s)
    • Parcel number: 010418164

    Construction

    Type & style
    • Home type: SingleFamily
    • Property subtype: Single Family Residence
    Materials
    • Foundation: Slab
    • Roof: Composition
    Condition
    • Not New and NOT a Model
    • New construction: No
    • Year built: 1965

    Utilities & green energy

    • Sewer: Public Sewer
    • Water: Public
    • Utilities for property: Cable Available, Electricity Available, Natural Gas Available, Water Available

    Community & neighborhood

    Location
    • Region: Papillion
    • Subdivision: Green Acres Additon

    Other

    Other facts
    • Listing terms: VA Loan,FHA,Conventional,Cash
    • Ownership: Fee Simple

    Price history

    DateEventPrice
    9/25/2025Sold$305,000+1.7%$152/sqft
    Source: GPRMLS #22517399 Report a problem
    7/16/2025Pending sale$300,000$150/sqft
    Source: GPRMLS #22517399 Report a problem
    6/25/2025Listed for sale$300,000+24%$150/sqft
    Source: GPRMLS #22517399 Report a problem
    5/18/2022Sold$242,000+0.8%$121/sqft
    Source: GPRMLS #22203649 Report a problem
    2/24/2022Pending sale$240,000$120/sqft
    Source: GPRMLS #22203649 Report a problem
    2/24/2022Listed for sale$240,000+65.5%$120/sqft
    Source: GPRMLS #22203649 Report a problem
    8/21/2015Sold$145,000$72/sqft
    Source: Public Record Report a problem
    6/5/2015Listed for sale$145,000+13.3%$72/sqft
    Source: Pj Morgan Real Estate Report a problem
    6/18/2010Sold$128,000-11.7%$64/sqft
    Source: Public Record Report a problem
    10/25/2009Listing removed$145,000$72/sqft
    Source: CBSHOME #20916882 Report a problem
    10/4/2009Price change$145,000-3.3%$72/sqft
    Source: CBSHOME #20916882 Report a problem
    9/27/2009Listed for sale$149,900+4.8%$75/sqft
    Source: CBSHOME #20916882 Report a problem
    1/11/2006Sold$143,000$71/sqft
    Source: Public Record Report a problem

    Public tax history

    YearProperty taxesTax assessment
    2025$3,989 +12.3%$273,636 +15.3%
    2024$3,551 -11.7%$237,403
    2023$4,022 -2.6%$237,403 +17.3%
    2022$4,131 +5.4%$202,443
    2021$3,918 +5.7%$202,443 +14.9%
    2020$3,706 +3.6%$176,225 +5.2%
    2019$3,575 +9.2%$167,553 +9.2%
    2018$3,273 +5.7%$153,384 +5.7%
    2017$3,096 +4.5%$145,118 +4.3%
    2016$2,963 $139,126 +10.5%
    2015$2,963 +14.6%$125,851 +4.1%
    2014$2,586 $120,912 -1.4%
    2012$2,586 -4.1%$122,592 -7.8%
    2011$2,695 -0.9%$133,030 -0.1%
    2010$2,718 +1.3%$133,216 -1.7%
    2009$2,684 -0.4%$135,524 -0.8%
    2008$2,695 +6.2%$136,554 -1.2%
    2007$2,536 +15.8%$138,254 +11.5%
    2006$2,191 -19%$124,014 +17%
    2005$2,705 $106,010 -14.3%
    2004$2,705 +3.1%$123,748 +6.8%
    2003$2,624 +9.1%$115,910 +2.4%
    2002$2,405 +2.2%$113,182 +2.5%
    2001$2,352 +9.2%$110,461 +5.9%
    2000$2,153 $104,289
    1999-- $104,289

    Find assessor info on the county website

    Neighborhood: 68046

    Nearby schools

    GreatSchools rating
    Schools provided by the listing agent
    • Elementary: Carriage Hill
    • Middle: Papillion
    • High: Papillion-La Vista South
    • District: Papillion-La Vista

    Source: GPRMLS. This data may not be complete. We recommend contacting the local school district to confirm school assignments for this home.

    Get pre-qualified for a loan
    At Zillow Home Loans, we can pre-qualify you in as little as 5 minutes with no impact to your credit score.

    An equal housing lender. NMLS #10287.

    Sell for more on Zillow
    Get a Zillow Showcase℠ listing at no additional cost and you could sell for .
    $313,700
    2% more
    +$6,274
    With Zillow Showcase(estimated)
    $319,974