Skip main navigation
Closed
  • $345,000

    506 E Pine St, Maiden, NC 28650

    3beds
    1,505sqft
    Single Family Residence
    Built in 2016
    0.35 Acres Lot
    $346,400 Zestimate®
    $229/sqft
    $1,911 Estimated rent

    Home value

    $346,400

    $312,000 - $385,000

    $1,911/mo

    Zestimate® history
    Loading
    Loading...

    Owner options

    List your home for rent

    $1,911/mo

    Rent Zestimate®

    Find your next renter with Zillow Rental Manager. Plus, with online applications, you can quickly screen prospective tenants – for free.

    Learn more

    $1,911/mo

    Rent Zestimate®

    Refinance and save

    $2,016/mo

    Est. payment

    Refinancing to a lower rate could help reduce your monthly payments and save thousands over the life of the loan.

    See today's rates

    $2,016/mo

    Est. payment

    Explore your selling options

    Work with a Zillow partner agent

    Leverage their expertise and Zillow's premium Showcase listings to get your home seen by more buyers.

    Get started

    List with your own agent

    Get your home in front of millions of buyers by listing it on Zillow.

    Learn how to do it

    Sell it yourself

    Take full control of how buyers see your home on Zillow by listing For Sale by Owner (FSBO).

    List your home

    What's special

    Covered front porchCustom-built motorized remote-controlled awningStunning hardwood floorsSpacious back deckSpacious layout
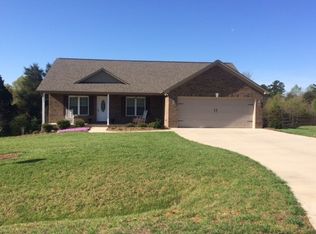
    Welcome to your dream home in the heart of Maiden! This beautiful 3-bedroom, 2-bathroom house with a 2-car garage offers the perfect blend of comfort, charm, and functionality. Nestled in a lovely neighborhood, this home is ideal for anyone! Walking up, the covered front porch is the perfect low-maintenance space for relaxing with a good book or greeting guests. Step inside and see the stunning hardwood floors that flow seamlessly throughout the open-concept living, dinning, and kitchen areas. This spacious layout is perfect for everyday living and easy entertaining, offering comfort and connection in every corner. Step out to a spacious back deck with a custom-built motorized remote-controlled awning - perfect for year-round entertaining! This thoughtfully maintained property combines comfort, convenience, and value. Schedule a showing today and discover why it's the perfect fit for you!

    Zillow last checked:

    Listing updated:

    Listed by:

    Nealie Sutherland 828-455-1920,

    Lawing Real Estate

    Bought with:

    Israel Johnson

    Stone Realty Group

    Source: Canopy MLS as distributed by MLS GRID,MLS#: 4251297MLS Logo

    Facts & features

    Interior

    Bedrooms & bathrooms
    • Bedrooms: 3
    • Bathrooms: 2
    • Full bathrooms: 2
    • Main level bedrooms: 3
    Primary bedroom
    • Features: Walk-In Closet(s)
    • Level: Main
    Bedroom s
    • Level: Main
    Bedroom s
    • Level: Main
    Bathroom full
    • Level: Main
    Bathroom full
    • Level: Main
    Kitchen
    • Level: Main
    Laundry
    • Level: Main
    Living room
    • Level: Main
    Heating
    • Heat Pump
    Cooling
    • Central Air
    Appliances
    • Included: Dishwasher, Electric Range, Electric Water Heater, Microwave, Refrigerator
    • Laundry: Inside, Main Level
    Features
    • Open Floorplan, Walk-In Closet(s)
    • Flooring: Carpet, Tile, Wood
    • Has basement: No
    • Attic: Pull Down Stairs
    • Fireplace features: Gas Log, Living Room
    Interior area
    • Total structure area: 1,505
    • Total interior livable area: 1,505 sqft
    • Finished area above ground: 1,505
    • Finished area below ground: 0

    Property

    Parking
    • Total spaces: 2
    • Parking features: Driveway, Attached Garage, Garage on Main Level
    • Attached garage spaces: 2
    • Has uncovered spaces: Yes
    Features
    • Levels: One
    • Stories: 1
    • Patio & porch: Awning(s), Deck, Front Porch, Other
    • Fencing: Back Yard,Fenced
    Lot
    • Size: 0.35 Acres
    • Features: Corner Lot
    Details
    • Parcel number: 364606399582
    • Zoning: R-11
    • Special conditions: Standard
    • Other equipment: Fuel Tank(s)

    Construction

    Type & style
    • Home type: SingleFamily
    • Architectural style: Ranch
    • Property subtype: Single Family Residence
    Materials
    • Brick Partial, Vinyl
    • Foundation: Crawl Space
    • Roof: Shingle
    Condition
    • New construction: No
    • Year built: 2016

    Utilities & green energy

    • Sewer: Public Sewer
    • Water: City
    • Utilities for property: Electricity Connected, Propane

    Community & HOA

    Community
    • Features: Street Lights
    • Subdivision: Temple Heights
    Location
    • Region: Maiden

    Financial & listing details

    • Price per square foot: $229/sqft
    • Tax assessed value: $283,300
    • Date on market: 5/1/2025
    • Cumulative days on market: 85 days
    • Listing terms: Cash,Conventional,FHA,USDA Loan,VA Loan
    • Exclusions: Freezer in attached garage. Washer & Dryer.
    • Electric utility on property: Yes
    • Road surface type: Concrete, Paved

    Price history

    DateEventPrice
    8/19/2025Sold$345,000-1.4%$229/sqft
    Source: Canopy MLS as distributed by MLS GRID #4251297 Report a problem
    7/25/2025Pending sale$350,000$233/sqft
    Source: Canopy MLS as distributed by MLS GRID #4251297 Report a problem
    7/22/2025Price change$350,000-1.4%$233/sqft
    Source: Canopy MLS as distributed by MLS GRID #4251297 Report a problem
    7/8/2025Price change$355,000-1.4%$236/sqft
    Source: Canopy MLS as distributed by MLS GRID #4251297 Report a problem
    6/27/2025Price change$360,000-1.4%$239/sqft
    Source: Canopy MLS as distributed by MLS GRID #4251297 Report a problem
    6/20/2025Price change$365,000-1.3%$243/sqft
    Source: Canopy MLS as distributed by MLS GRID #4251297 Report a problem
    6/12/2025Price change$369,900-1.4%$246/sqft
    Source: Canopy MLS as distributed by MLS GRID #4251297 Report a problem
    5/1/2025Listed for sale$375,000+124.6%$249/sqft
    Source: Canopy MLS as distributed by MLS GRID #4251297 Report a problem
    1/27/2017Sold$167,000$111/sqft
    Source: Canopy MLS as distributed by MLS GRID #9589351 Report a problem

    Public tax history

    YearProperty taxesTax assessment
    2025-- $283,300
    2024$2,205 $283,300
    2023$2,205 +29.6%$283,300 +59%
    2022$1,702 $178,200
    2021$1,702 $178,200
    2020$1,702 $178,200
    2019$1,702 +13.1%$178,200 +13.1%
    2018$1,505 +1224.3%$157,600
    2017$114 +0.4%--
    2016$113 --
    2015$113 $11,900
    Find assessor info on the county website

    Neighborhood: 28650

    Nearby schools

    GreatSchools rating
    Schools provided by the listing agent
    • Elementary: Maiden
    • Middle: Maiden
    • High: Maiden

    Source: Canopy MLS as distributed by MLS GRID. This data may not be complete. We recommend contacting the local school district to confirm school assignments for this home.

    Get a cash offer in 3 minutes
    Find out how much your home could sell for in as little as 3 minutes with a no-obligation cash offer.
    Estimated market value
    $346,400
    Get a cash offer in 3 minutes
    Find out how much your home could sell for in as little as 3 minutes with a no-obligation cash offer.
    Estimated market value
    $346,400