Substantial Price Reduction Over $75,000. This is almost $90,000 Below the median market value.
Updated Pictures added: Parlor, Living Room and Dining Room.
Large 4 bedroom, 2 bath home with hardwood floors throughout.
Main Level: Walk into a parlor with a fireplace and look straight throut to a large dining room with a bench window seat then the kitchen. large bedroom, full bath and laundry room are off the kitchen. large living room is left of the parlor when entering the home.
Upstairs: Three more bedrooms with the master and one of the bedrooms sharing the bathroom.
Basement: partial
Parking at the rear of home off the alley.
For sale by owner
Price cut: $75.5K (8/26)
$149,500
506 E River St, Cadillac, MI 49601
4beds
1,907sqft
SingleFamily
Built in 1905
7,187 Square Feet Lot
$-- Zestimate®
$78/sqft
$-- HOA
What's special
Hardwood floors throughoutParlor with a fireplace
- 16 days
- 1,198
- 110
Listed by:
Property Owner (231) 499-9825
Facts & features
Interior
Bedrooms & bathrooms
- Bedrooms: 4
- Bathrooms: 2
- Full bathrooms: 1
- 3/4 bathrooms: 1
Heating
- Forced air, Gas
Cooling
- None
Appliances
- Included: Microwave
Features
- Flooring: Hardwood, Linoleum / Vinyl
- Basement: Unfinished
- Has fireplace: Yes
Interior area
- Total interior livable area: 1,907 sqft
Property
Parking
- Total spaces: 2
- Parking features: Off-street
Features
- Exterior features: Vinyl
Lot
- Size: 7,187 Square Feet
Details
- Parcel number: 100850019700
Construction
Type & style
- Home type: SingleFamily
Materials
- Roof: Asphalt
Condition
- New construction: No
- Year built: 1905
Community & HOA
Location
- Region: Cadillac
Financial & listing details
- Price per square foot: $78/sqft
- Tax assessed value: $75,900
- Annual tax amount: $3,010
- Date on market: 8/20/2026
Estimated market value
Not available
Estimated sales range
Not available
$1,713/mo
Price history
| Date | Event | Price |
|---|---|---|
| 8/26/2026 | Price change | $149,500-33.6%$78/sqft |
Source: Owner Report a problem | ||
| 8/20/2026 | Listed for sale | $225,000+411.4%$118/sqft |
Source: Owner Report a problem | ||
| 1/23/2015 | Sold | $44,000-11.8%$23/sqft |
Source:  NGLRMLS #1793261 Report a problem NGLRMLS #1793261 Report a problem | ||
| 1/11/2015 | Pending sale | $49,900$26/sqft |
Source: COLDWELL BANKER SCHMIDT CADILLAC #21115470 Report a problem | ||
| 12/19/2014 | Price change | $49,900-25.5%$26/sqft |
Source: Coldwell Banker Schmidt REALTORS #21115470 Report a problem | ||
| 11/6/2014 | Listed for sale | $67,000-4.1%$35/sqft |
Source: Homepath #21115470 Report a problem | ||
| 9/12/2013 | Listing removed | $69,900$37/sqft |
Source: EXIT REALTY GR CADILLAC #21107936 Report a problem | ||
| 3/20/2013 | Price change | $69,900-5.5%$37/sqft |
Source: Richardson's Real Estate, PC dba Exit Realty Greater Cadillac #21107936 Report a problem | ||
| 2/1/2013 | Listed for sale | $74,000-6.3%$39/sqft |
Source: Richardson's Real Estate, PC dba Exit Realty Greater Cadillac #21107936 Report a problem | ||
| 4/4/2012 | Listing removed | $79,000$41/sqft |
Source: ADVANCE REALTY #21000575 Report a problem | ||
| 5/29/2011 | Listed for sale | $79,000$41/sqft |
Source: Advance Realty #21000575 Report a problem | ||
Public tax history
| Year | Property taxes | Tax assessment |
|---|---|---|
| 2025 | $3,010 -10.6% | $75,900 +2.2% |
| 2024 | $3,368 +4.2% | $74,300 +19.6% |
| 2023 | $3,231 +2.7% | $62,100 +12.3% |
| 2022 | $3,148 | $55,300 +11.9% |
| 2021 | -- | $49,400 +2.1% |
| 2020 | $2,235 | $48,400 +21.3% |
| 2019 | -- | $39,900 +17.7% |
| 2018 | -- | $33,900 -2.3% |
| 2017 | -- | $34,700 +4.2% |
| 2016 | -- | $33,300 -0.3% |
| 2015 | -- | $33,400 +59% |
| 2013 | -- | $21,000 +2.9% |
| 2012 | -- | $20,400 |
| 2011 | -- | $20,400 -28.7% |
| 2010 | -- | $28,600 |
Find assessor info on the county website
Monthly payment
Est. payment
Payment breakdown
Explore the cost of this home by adjusting the details. Changes won't be saved.Climate risks
Neighborhood: 49601
Nearby schools
Schools provided by the listing agent
- District: Cadillac
Source: The MLS. This data may not be complete. We recommend contacting the local school district to confirm school assignments for this home.
Similar homes
- $179,9003 bd2 ba1.4k sqft901 Ernst St, Cadillac, MI 49601For Sale
 MLS ID #1948371, Trevor Knapp. NGLRMLS
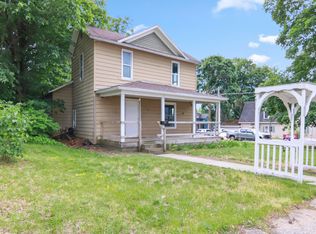
 - $147,0003 bd2 ba1.6k sqft112 Howard St, Cadillac, MI 49601For Sale
 MLS ID #26009156, Kevin M Boyd, ERA Greater North Properties. MichRIC
 - $215,0003 bd1 ba1k sqft417 E North St, Cadillac, MI 49601For Sale
 MLS ID #1950185, Sara Hoffman. NGLRMLS
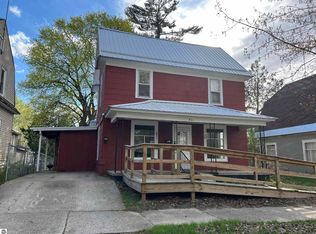
 - $149,0002 bd2 ba1.2k sqft821 Cotey St, Cadillac, MI 49601For Sale
 MLS ID #1944708, Rhonda VanderVelde. NGLRMLS
 - $166,5003 bd1 ba1.4k sqft138 Mosser St, Cadillac, MI 49601For Sale
 MLS ID #50202679, Drew Pursley, Gateway Brokerage. MiRealSource
 - $134,9003 bd1 ba1.1k sqft449 Boon St, Cadillac, MI 49601For SaleMLS ID #26030637, Veronica L Parker, Vylla Homes. MichRIC
