Skip main navigation
Closed
  • $487,000

    506 E Russell St, Barrington, IL 60010

    3beds
    1,371sqft
    Single Family Residence
    Built in 1922
    10,454.4 Square Feet Lot
    $511,800 Zestimate®
    $355/sqft
    $2,709 Estimated rent

    Home value

    $511,800

    $461,000 - $568,000

    $2,709/mo

    Zestimate® history
    Loading
    Loading...

    Owner options

    List your home for rent

    $2,709/mo

    Rent Zestimate®

    Find your next renter with Zillow Rental Manager. Plus, with online applications, you can quickly screen prospective tenants – for free.

    Learn more

    $2,709/mo

    Rent Zestimate®

    Refinance and save

    $3,426/mo

    Est. payment

    Refinancing to a lower rate could help reduce your monthly payments and save thousands over the life of the loan.

    See today's rates

    $3,426/mo

    Est. payment

    Explore your selling options

    Work with a Zillow partner agent

    Leverage their expertise and Zillow's premium Showcase listings to get your home seen by more buyers.

    Get started

    List with your own agent

    Get your home in front of millions of buyers by listing it on Zillow.

    Learn how to do it

    Sell it yourself

    Take full control of how buyers see your home on Zillow by listing For Sale by Owner (FSBO).

    List your home

    What's special

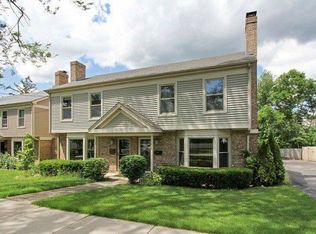
    Charming farmhouse with inspiring refinements from the early 1920s to contemporary and modern design combined to perfection. Enter the inviting front door to a welcoming open concept living room and gorgeous views of the front yard. The dining room has an abundance of natural light that fills the room. Next to the dining room is a beautiful new kitchen with 36" custom raised panel cabinets, a farmhouse sink with windows overlooking the amazing yard, granite countertops, and stainless steel appliances and plenty of storage. The main floor also showcases 9' ceilings, a modern powder room with an ornate vanity. The backyard is truly an oasis with the stamped concrete patio and a newly, updated landscape design. Newly refinished hardwood floors lead the way to an equally impressive second floor. The second floor is complete with 3 generous bedrooms, 2 of which feature built-in dressers and a shared, full, hallway bathroom. The designer bathroom is finished with black and white tile floors, single vanity, and a shower/tub combination with subway tile. Lower level has an impressively large walk in closet, separate laundry area, and storage. 2-car detached garage! Absolutely stunning newly fenced yard with a vaulted ceiling covering a stamped concrete patio with power ran to the back of the home for all your entertaining needs. Near shops, entertainment, restaurants, Metra station and so much more!

    Zillow last checked:

    Listing updated:

    Listing courtesy of:

    Nancy Abuali 630-778-5800,

    Keller Williams Infinity

    Bought with:

    Lauren Mitrick Wood

    Compass

    Source: MRED as distributed by MLS GRID,MLS#: 12416904MLS Logo

    Facts & features

    Interior

    Bedrooms & bathrooms
    • Bedrooms: 3
    • Bathrooms: 2
    • Full bathrooms: 1
    • 1/2 bathrooms: 1
    Primary bedroom
    • Features: Flooring (Hardwood), Window Treatments (Shades), Bathroom (Full)
    • Level: Second
    • Area: 132 Square Feet
    • Dimensions: 12X11
    Bedroom 2
    • Features: Flooring (Hardwood)
    • Level: Second
    • Area: 132 Square Feet
    • Dimensions: 12X11
    Bedroom 3
    • Features: Flooring (Hardwood), Window Treatments (Blinds)
    • Level: Second
    • Area: 80 Square Feet
    • Dimensions: 10X8
    Dining room
    • Features: Flooring (Hardwood), Window Treatments (Shades)
    • Level: Main
    • Area: 154 Square Feet
    • Dimensions: 14X11
    Family room
    • Features: Flooring (Hardwood), Window Treatments (Blinds)
    • Level: Main
    • Area: 200 Square Feet
    • Dimensions: 20X10
    Kitchen
    • Features: Kitchen (Eating Area-Table Space, Pantry-Closet, SolidSurfaceCounter, Updated Kitchen), Flooring (Hardwood)
    • Level: Main
    • Area: 208 Square Feet
    • Dimensions: 16X13
    Laundry
    • Features: Flooring (Other)
    • Level: Basement
    • Area: 120 Square Feet
    • Dimensions: 15X8
    Recreation room
    • Features: Flooring (Carpet)
    • Level: Basement
    • Area: 144 Square Feet
    • Dimensions: 16X9
    Heating
    • Natural Gas, Forced Air
    Cooling
    • Central Air
    Appliances
    • Included: Range, Microwave, Dishwasher, Refrigerator, Washer, Dryer, Stainless Steel Appliance(s), Water Softener Owned, Humidifier
    • Laundry: Sink
    Features
    • Built-in Features, High Ceilings, Open Floorplan, Granite Counters, Separate Dining Room, Pantry
    • Flooring: Hardwood
    • Windows: Screens, Drapes
    • Basement: Partially Finished,Full
    Interior area
    • Total structure area: 0
    • Total interior livable area: 1,371 sqft

    Property

    Parking
    • Total spaces: 2
    • Parking features: Asphalt, Garage Door Opener, Yes, Garage Owned, Detached, Garage
    • Garage spaces: 2
    • Has uncovered spaces: Yes
    Accessibility
    • Accessibility features: No Disability Access
    Features
    • Stories: 2
    • Patio & porch: Patio
    • Fencing: Fenced
    Lot
    • Size: 10,454 sqft
    • Dimensions: 66X173X81X128
    • Features: Landscaped
    Details
    • Parcel number: 01012010490000
    • Special conditions: None
    • Other equipment: Water-Softener Owned, Ceiling Fan(s), Sump Pump, Radon Mitigation System

    Construction

    Type & style
    • Home type: SingleFamily
    • Architectural style: Farmhouse
    • Property subtype: Single Family Residence
    Materials
    • Vinyl Siding
    • Foundation: Concrete Perimeter
    • Roof: Asphalt
    Condition
    • New construction: No
    • Year built: 1922

    Utilities & green energy

    • Electric: 100 Amp Service
    • Sewer: Public Sewer
    • Water: Public

    Community & neighborhood

    Security
    • Security features: Carbon Monoxide Detector(s)
    Community
    • Community features: Park, Curbs, Sidewalks, Street Lights, Street Paved
    Location
    • Region: Barrington
    • Subdivision: Barrington Village

    HOA & financial

    HOA
    • Services included: None

    Other

    Other facts
    • Listing terms: Conventional
    • Ownership: Fee Simple

    Price history

    DateEventPrice
    8/22/2025Listing removed$3,100$2/sqft
    Source: Zillow Rentals Report a problem
    8/19/2025Listed for rent$3,100$2/sqft
    Source: Zillow Rentals Report a problem
    8/13/2025Sold$487,000-2.6%$355/sqft
    Source: MRED as distributed by MLS GRID #12416904 Report a problem
    7/21/2025Contingent$500,000$365/sqft
    Source: MRED as distributed by MLS GRID #12416904 Report a problem
    7/11/2025Listed for sale$500,000+4.4%$365/sqft
    Source: MRED as distributed by MLS GRID #12416904 Report a problem
    8/31/2023Sold$479,000+2.1%$349/sqft
    Source: MRED as distributed by MLS GRID #11845230 Report a problem
    8/14/2023Pending sale$469,000$342/sqft
    Source: MRED as distributed by MLS GRID #11845230 Report a problem
    8/7/2023Contingent$469,000$342/sqft
    Source: MRED as distributed by MLS GRID #11845230 Report a problem
    8/4/2023Listed for sale$469,000+14.4%$342/sqft
    Source: MRED as distributed by MLS GRID #11845230 Report a problem
    12/2/2021Sold$410,000-2.3%$299/sqft
    Source: Public Record Report a problem
    8/25/2021Pending sale$419,500$306/sqft
    Source: RE/MAX International #11157619 Report a problem
    8/25/2021Contingent$419,500$306/sqft
    Source: MRED as distributed by MLS GRID #11157619 Report a problem
    7/15/2021Listed for sale$419,500+18.2%$306/sqft
    Source: MRED as distributed by MLS GRID #11157619 Report a problem
    9/20/2019Sold$355,000-2.7%$259/sqft
    Source: MRED as distributed by MLS GRID #10465782 Report a problem
    8/20/2019Pending sale$365,000$266/sqft
    Source: Jameson Sotheby's International Realty #10465782 Report a problem
    8/14/2019Price change$365,000-2.7%$266/sqft
    Source: Jameson Sotheby's International Realty #10465782 Report a problem
    7/27/2019Listed for sale$375,000+21%$274/sqft
    Source: Jameson Sothebys International Realty #10465782 Report a problem
    3/5/2013Sold$310,000+0%$226/sqft
    Source: Public Record Report a problem
    1/5/2013Listed for sale$309,900+100.6%$226/sqft
    Source: Hunter's Fairway Sotheby's International Realty #08242839 Report a problem
    7/24/2012Sold$154,500+0.3%$113/sqft
    Source: Public Record Report a problem
    6/13/2012Price change$154,000-13.2%$112/sqft
    Source: Amber Realty, Inc. #07999869 Report a problem
    4/19/2012Price change$177,500-12.3%$129/sqft
    Source: Amber Realty, Inc. #07999869 Report a problem
    2/21/2012Listed for sale$202,500-19%$148/sqft
    Source: Amber Realty, Inc. #07999869 Report a problem
    9/12/2007Sold$250,000$182/sqft
    Source: Public Record Report a problem

    Public tax history

    YearProperty taxesTax assessment
    2024-- $38,000
    2023$8,484 +2.3%$38,000
    2022$8,290 +42.1%$38,000 +40.8%
    2021$5,833 -9.2%$26,983
    2020$6,422 +14.7%$26,983 -10.2%
    2019$5,601 -7.1%$30,048 -3%
    2018$6,028 +1.9%$30,964
    2017$5,918 +1.8%$30,964
    2016$5,812 -3.7%$30,964 +3.4%
    2015$6,035 -7.7%$29,939
    2014$6,541 +14.5%$29,939
    2013$5,713 -5.8%$29,939 -9.7%
    2012$6,066 +5.8%$33,146
    2011$5,735 +16.6%$33,146
    2010$4,917 +30.9%$33,146 +38.1%
    2009$3,755 +10.6%$23,999 -4%
    2008$3,397 -7.7%$25,000 -26.9%
    2007$3,680 +218%$34,214 +30.9%
    2006$1,157 +1.4%$26,144
    2005$1,141 -4.6%$26,144
    2004$1,196 -16.3%$26,144 +9.1%
    2003$1,429 +5.9%$23,954
    2002$1,349 -5.5%$23,954
    2001$1,427 +6.8%$23,954 +11.4%
    2000$1,336 +0%$21,498
    1999$1,336 $21,498

    Find assessor info on the county website

    Neighborhood: 60010

    Nearby schools

    GreatSchools rating
    Schools provided by the listing agent
    • Elementary: Hough Street Elementary School
    • Middle: Barrington Middle School - Stati
    • High: Barrington High School
    • District: 220

    Source: MRED as distributed by MLS GRID. This data may not be complete. We recommend contacting the local school district to confirm school assignments for this home.

    Get a cash offer in 3 minutes
    Find out how much your home could sell for in as little as 3 minutes with a no-obligation cash offer.
    Estimated market value
    $511,800
    Get a cash offer in 3 minutes
    Find out how much your home could sell for in as little as 3 minutes with a no-obligation cash offer.
    Estimated market value
    $511,800