Skip main navigation
Pending
  • $1,100,000

    506 E Shore Pines Ct, Post Falls, ID 83854

    4beds
    4baths
    3,863sqft
    : 
    Loading
    Get pre-qualified
    Single Family Residence
    Built in 1993
    9,583 Square Feet Lot
    $1,080,100 Zestimate®
    $285/sqft
    $-- HOA

    What's special

    Cozy family roomModern victorian homeModern granite kitchenDado panelingFormal dining for celebrationsPlumbed for central vacWhole-house attic fan
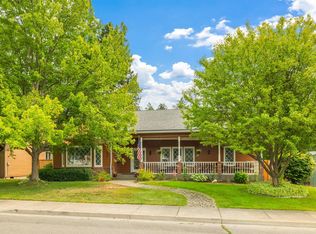
    STILL SHOWING FOR BACK-UP OFFERS! Bring the boat, the paddleboards, the people you love, and settle into a modern Victorian home that blends timeless character with the ease of a laid-back lifestyle. A stone's throw from the river, and just a few minutes by boat to Lake Coeur d'Alene and the iconic Resort, this quiet 22-home community shares a gated waterfront park with gazebo, BBQ area, swimming, and a brand new steel reinforced dock with concrete tile decking. Your slip #7 is on the coveted outside making getting on and off the river a breeze. The home's Victorian soul shines through 10' ceilings, dumb-waiter, fretwork, dado paneling, and a charming 12' turret sitting area in the master suite. The main floor is designed for gatherings: formal dining for celebrations, a breakfast nook for slow mornings, a bay-windowed living room with fireplace, a cozy family room, and a modern granite kitchen. Upstairs, the 5-piece primary suite has its own fireplace, joined by two spacious bedrooms and a flexible bonus space perfect for an office, playroom, or second laundry. The lower level extends your lifestyle possibilities with a family room and wet bar, plus a private guest or in-law suite with full bath. A whole-house attic fan efficiently draws in the cool evening air while pushing warm indoor air out, helping reduce how often you'll need to run the A/C. Outdoor living is good, with a wrap-around front porch with ceiling height electrical outlets for holiday lights, two covered rear decks (one with gas BBQ hookup) for summer dinners, and a beautifully landscaped, fenced yard with sprinklers front and back and a drip system. An 8x10 shed stores your tools and toys. Newer roof/gutters (2017) add peace of mind. At the end of the driveway, a foundation was poured years ago for a carriage house. This provides ample space for boat or RV parking, or you could complete the vision and build a carriage house ADU. The home is plumbed for central vac but lacks the tank and attachment. Radon mitigation system is in place. Currently the laundry room is on the main level, with both gas and electric dryer options. There are also hookups upstairs, and in the garage where you can plug your EV into the dryer socket! A rare blend of Victorian character and riverfront living, all in a friendly community that is close to everywhere you need to be!
    66 days
    |
    208
    |
    3
    |

    Likely to sell faster than

    Zillow last checked:

    Listing updated:

    Listed by:

    Janna Scharf 208-651-9700,

    Keller Williams Realty Coeur d'Alene,

    Rick Scharf 208-651-9699,

    Keller Williams Realty Coeur d'Alene

    Source: Coeur d'Alene MLS,MLS#: 26-4890MLS Logo

      Facts & features

      Interior

      Bedrooms & bathrooms
      • Bedrooms: 4
      • Bathrooms: 4
      • Main level bathrooms: 1
      Heating
      • Natural Gas, Electric, Forced Air, Furnace
      Appliances
      • Included: Gas Water Heater, Washer, Refrigerator, Disposal, Dishwasher
      • Laundry: Washer Hookup
      Features
      • Fireplace
      • Flooring: Wood, Tile, Carpet, LVP
      • Basement: Finished,Walk-Out Access
      • Has fireplace: Yes
      • Common walls with other units/homes: No Common Walls
      Interior area
      • Total structure area: 3,863
      • Total interior livable area: 3,863 sqft
      Video & virtual tour

      Property

      Parking
      • Parking features: Garage - Attached
      • Has attached garage: Yes
      Features
      • Patio & porch: Porch
      • Exterior features: Rain Gutters, Lawn
      • Has spa: Yes
      • Spa features: Bath
      • Has view: Yes
      • View description: Mountain(s), River, Neighborhood
      • Has water view: Yes
      • Water view: River
      • Body of water: Spokane River
      Lot
      • Size: 9,583 Square Feet
      • Dimensions: 9,714 SqFt
      • Features: Open Lot, Corner Lot, Level, Southern Exposure, Cul-De-Sac
      Details
      • Additional structures: Shed(s), Storage
      • Parcel number: P85000010040
      • Zoning: R-1

      Construction

      Type & style
      • Home type: SingleFamily
      • Property subtype: Single Family Residence
      Materials
      • Lap Siding, Concrete, Frame
      • Foundation: Concrete Perimeter, Slab
      • Roof: Composition
      Condition
      • Year built: 1993

      Utilities & green energy

      • Sewer: Public Sewer
      • Water: Public
      • Utilities for property: Cable Available

      Community & HOA

      Community
      • Subdivision: Shore Pines
      HOA
      • Has HOA: Yes
      • Services included: Maintenance Grounds
      • HOA name: Shore Pines
      Location
      • Region: Post Falls

      Financial & listing details

      • Price per square foot: $285/sqft
      • Tax assessed value: $857,530
      • Annual tax amount: $3,836
      • Date on market: 5/14/2026
      • Road surface type: Paved

        Estimated market value

        $1,080,100

        $1.03M - $1.13M

        $4,152/mo

        Price history

        DateEventPrice
        6/1/2026Pending sale$1,100,000$285/sqft
        Source: Coeur d'Alene MLS #26-4890 Report a problem
        5/14/2026Listed for sale$1,100,000+69.2%$285/sqft
        Source: Coeur d'Alene MLS #26-4890 Report a problem
        8/31/2020Sold--
        Source: Agent Provided Report a problem
        7/22/2020Listed for sale$650,000+30%$168/sqft
        Source: Coldwell Banker Schneidmiller Realty #20-6986 Report a problem
        5/31/2018Sold--
        Source: Agent Provided Report a problem
        4/8/2018Listed for sale$499,990+19%$129/sqft
        Source: Owner Report a problem
        1/11/2017Sold--
        Source: Agent Provided Report a problem
        5/10/2016Listed for sale$420,000$109/sqft
        Source: Coldwell Banker Schneidmiller Realty #16-5117 Report a problem

        Public tax history

        YearProperty taxesTax assessment
        2025$3,836 -4%$732,530 -0.5%
        2024$3,994 +16.6%$736,020 -4.1%
        2023$3,426 -41.5%$767,510 -20.8%
        2022$5,859 +22%$969,326 +52.5%
        2021$4,802 -2.5%$635,720 +20.6%
        2020$4,927 +9.1%$527,310 +6.3%
        2019$4,517 -8.3%$496,010 +15.5%
        2018$4,927 +13.4%$429,390 +10%
        2017$4,344 +6.1%$390,300 +10.4%
        2016$4,094 -1.4%$353,650 +1.6%
        2015$4,152 $348,180 +11.6%
        2013$4,152 $311,960 -2.5%
        2012-- $319,920 -5.4%
        2011-- $338,130 -10.2%
        2010-- $376,360
        Find assessor info on the county website

        Monthly payment

        Est. payment

        Payment breakdown

        Explore the cost of this home by adjusting the details. Changes won't be saved.
        All calculations are estimates and provided by Zillow, Inc. for informational purposes only. Actual amounts may vary.
        HOA fees may include property taxes on listings classified as Co-Ops. Contact the listing agent and/or owner for fee details.
        Mortgage interest rates are dependent on a number of factors, including credit score, down payment, and repayment length. Interest rate data provided by Zillow Group Marketplace, Inc. as of 1/1/1970 from various mortgage lenders with which we have lead or other similar arrangements; the Estimated Payment is an average of those rates.
        See how much you could borrow to make a competitive offer.

        Climate risks

        Neighborhood: 83854

        Getting around

        15 / 100
        Car-Dependent
        17 / 100
        Somewhat Bikeable

        Nearby schools

        GreatSchools rating

        A local agent can set up tours, give advice and negotiate with sellers.

        Browse local experts

        Similar homes