Fresh renovation Under 300k in O'fallon 4 bed 3 bath plus office with full basement and attached 2 car garage and only15 years old
New Roof-new flooring throughout-freshly painted.new ceiling fans and new dining room lighting Bathroom updates with floors,toilets and mirrors
Kitchen- new flooring new stove and new lighting above breakfast nook
Hi tech garage door opener and thermostat
City occupancy complete Move in ready
Quick closing
$500 VA buyer closing cost allowance
A few blocks from downtown and EK and O'fallon High school
Active under contract
Listed by: Red Door Realty Group Inc • Whitney Wisnasky-Bettorf • 618-779-1380
Price cut: $7.4K (9/25)
$282,500
506 E Washington St, O'Fallon, IL 62269
4beds
1,652sqft
Single Family Residence
Built in 2011
6,969 Square Feet Lot
$-- Zestimate®
$171/sqft
$-- HOA
What's special
Freshly paintedNew dining room lightingFull basementNew flooring throughoutNew ceiling fansNew stoveNew roof
- 115 days
- 1,948
- 131
Zillow last checked:
Listing updated:
Listed by:
Whitney Wisnasky-Bettorf 618-779-1380,
Red Door Realty Group Inc
Source: MARIS,MLS#: 26037694 Originating MLS: Southwestern Illinois Board of REALTORS
Originating MLS: Southwestern Illinois Board of REALTORSFacts & features
Interior
Bedrooms & bathrooms
- Bedrooms: 4
- Bathrooms: 3
- Full bathrooms: 2
- 1/2 bathrooms: 1
- Main level bathrooms: 1
Primary bedroom
- Features: Floor Covering: Carpeting
- Level: Upper
- Area: 198.81
- Dimensions: 14.1x14.1
Bedroom
- Features: Floor Covering: Carpeting
- Level: Upper
- Area: 129.54
- Dimensions: 12.7x10.2
Bedroom
- Features: Floor Covering: Carpeting
- Level: Upper
- Area: 118.68
- Dimensions: 12.11x9.8
Bedroom
- Level: Lower
- Area: 146.37
- Dimensions: 12.3x11.9
Bathroom
- Features: Floor Covering: Luxury Vinyl Plank
- Level: First
- Area: 17.67
- Dimensions: 4.11x4.3
Bathroom
- Features: Floor Covering: Luxury Vinyl Plank
- Level: Upper
- Area: 65.52
- Dimensions: 7.8x8.4
Bathroom
- Features: Floor Covering: Luxury Vinyl Plank
- Level: Upper
- Area: 48.64
- Dimensions: 7.6x6.4
Breakfast room
- Features: Floor Covering: Luxury Vinyl Plank
- Level: Main
- Area: 95.16
- Dimensions: 12.2x7.8
Dining room
- Features: Floor Covering: Luxury Vinyl Plank
- Level: Main
- Area: 129.47
- Dimensions: 12.1x10.7
Kitchen
- Features: Floor Covering: Luxury Vinyl Plank
- Level: Main
- Area: 108.58
- Dimensions: 12.2x8.9
Laundry
- Features: Floor Covering: Luxury Vinyl Plank
- Level: Main
- Area: 28.05
- Dimensions: 5.1x5.5
Living room
- Features: Floor Covering: Luxury Vinyl Plank
- Level: Main
- Area: 184.71
- Dimensions: 13.1x14.1
Office
- Features: Floor Covering: Luxury Vinyl Plank
- Level: Main
- Area: 80.19
- Dimensions: 9.9x8.1
Heating
- Forced Air, Natural Gas
Cooling
- Ceiling Fan(s), Central Air
Appliances
- Included: Dishwasher, Free-Standing Electric Oven, Refrigerator
- Laundry: Laundry Room, Main Level
Features
- Breakfast Room, Cathedral Ceiling(s), Ceiling Fan(s), Dining/Living Room Combo
- Flooring: Carpet, Combination, Laminate, Luxury Vinyl
- Basement: Full
- Has fireplace: No
Interior area
- Total structure area: 1,652
- Total interior livable area: 1,652 sqft
- Finished area above ground: 1,652
- Finished area below ground: 684
Video & virtual tour
Property
Parking
- Total spaces: 2
- Parking features: Garage - Attached
- Attached garage spaces: 2
Features
- Levels: One and One Half
- Patio & porch: Covered, Front Porch
Lot
- Size: 6,969 Square Feet
- Dimensions: 50 x 15o
- Features: City Lot
Details
- Parcel number: 0429.0125013
- Special conditions: Standard
Construction
Type & style
- Home type: SingleFamily
- Architectural style: Traditional
- Property subtype: Single Family Residence
Materials
- Vinyl Siding
- Roof: Architectural Shingle
Condition
- Year built: 2011
Utilities & green energy
- Electric: Other
- Sewer: Public Sewer
- Water: Public
- Utilities for property: Underground Utilities
Community & HOA
Community
- Subdivision: Penns 3rd Add
HOA
- Has HOA: No
Location
- Region: Ofallon
Financial & listing details
- Price per square foot: $171/sqft
- Tax assessed value: $61,631
- Annual tax amount: $4,055
- Date on market: 6/14/2026
- Cumulative days on market: 115 days
- Listing terms: Cash,Contract,FHA,VA Loan
Estimated market value
Not available
Estimated sales range
Not available
Not available
Price history
| Date | Event | Price |
|---|---|---|
| 10/5/2026 | Contingent | $282,500$171/sqft |
Source:  MARIS #26037694 Report a problem MARIS #26037694 Report a problem | ||
| 9/25/2026 | Price change | $282,500-2.6%$171/sqft |
Source: MARIS #26037694 Report a problem | ||
| 7/23/2026 | Price change | $289,900+3.6%$175/sqft |
Source: MARIS #26037694 Report a problem | ||
| 7/21/2026 | Listed for sale | $279,900+110.5%$169/sqft |
Source: MARIS #26037694 Report a problem | ||
| 5/5/2011 | Sold | $133,000+432%$81/sqft |
Source: Public Record Report a problem | ||
| 12/3/2010 | Sold | $25,000$15/sqft |
Source: Public Record Report a problem | ||
| 7/29/2010 | Listing removed | $25,000$15/sqft |
Source: PROGRESSIVE PROPERTY NETWORK, INC. #3001856 Report a problem | ||
| 2/18/2010 | Listed for sale | $25,000+150%$15/sqft |
Source: PROGRESSIVE PROPERTY NETWORK, INC. #3001856 Report a problem | ||
| 10/15/2009 | Sold | $10,000-66.6%$6/sqft |
Source: Public Record Report a problem | ||
| 9/30/2009 | Listed for sale | $29,900$18/sqft |
Source: PROGRESSIVE PROPERTY NETWORK, INC. #2903371 Report a problem | ||
| 7/5/2009 | Listing removed | $29,900$18/sqft |
Source: Listhub #2903371 Report a problem | ||
| 4/29/2009 | Price change | $29,900-13.3%$18/sqft |
Source: Listhub #2903371 Report a problem | ||
| 3/24/2009 | Listed for sale | $34,500$21/sqft |
Source: Listhub #2903371 Report a problem | ||
Public tax history
| Year | Property taxes | Tax assessment |
|---|---|---|
| 2024 | $4,055 +9.9% | $61,631 +12.7% |
| 2023 | $3,690 +6.9% | $54,701 +8.8% |
| 2022 | $3,452 +0.9% | $50,291 +2.5% |
| 2021 | $3,419 +1% | $49,071 +2.1% |
| 2020 | $3,386 +2.7% | $48,066 +3.5% |
| 2019 | $3,297 +3.1% | $46,450 +3% |
| 2018 | $3,198 -5.7% | $45,101 -1.4% |
| 2017 | $3,390 | $45,743 +2.4% |
| 2016 | $3,390 +7.1% | $44,675 +1.2% |
| 2014 | $3,164 +1189.3% | $44,158 -2% |
| 2013 | $245 | $45,052 -1.6% |
| 2012 | -- | $45,803 +46.9% |
| 2011 | -- | $31,173 +867.8% |
| 2010 | -- | $3,221 -82.2% |
| 2009 | -- | $18,086 |
| 2008 | -- | $18,086 +8.5% |
| 2006 | -- | $16,673 +7% |
| 2005 | $1,177 +8.4% | $15,578 +6.8% |
| 2004 | $1,085 | $14,586 +9% |
| 2003 | -- | $13,385 +6.2% |
| 2002 | -- | $12,605 +48.1% |
| 2001 | -- | $8,512 |
| 2000 | -- | $8,512 |
Find assessor info on the county website
Monthly payment
Est. payment
Payment breakdown
Explore the cost of this home by adjusting the details. Changes won't be saved.Climate risks
Neighborhood: 62269
Nearby schools
Schools provided by the listing agent
- Elementary: Ofallon Dist 90
- Middle: Ofallon Dist 90
- High: Ofallon
Source: MARIS. This data may not be complete. We recommend contacting the local school district to confirm school assignments for this home.
Similar homes
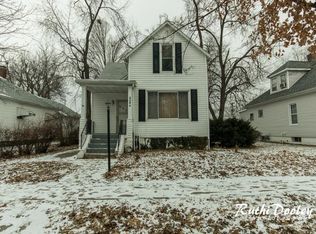
- $259,9003 bd2 ba1.6k sqft1104 N Yale Dr, O'Fallon, IL 62269For Sale
 MLS ID #26059472, Kay E Kendall, Nester Realty. MARIS
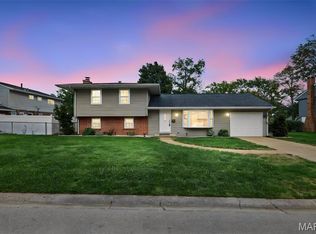
 - $330,0004 bd2 ba2.1k sqft502 Fontainebleau, O Fallon, IL 62269For Sale
 MLS ID #26058551, Colby Schrumpf, RE/MAX Alliance. MARIS
 - $294,0005 bd3 ba2.4k sqft407 E 4th St, O'Fallon, IL 62269For Sale
 MLS ID #26059129, Ana Montoya, Keller Williams Pinnacle. MARIS
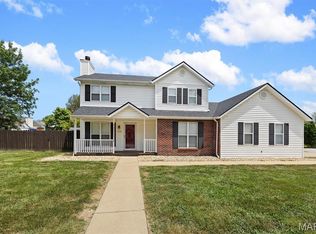
 - $289,9004 bd3 ba1.7k sqft1232 Hillock Ln, O Fallon, IL 62269For Sale
 MLS ID #26052247, Rachel Helbig Burkarth, Coldwell Banker Brown Realtors. MARIS
 - $315,0003 bd3 ba2k sqft1013 S Walnut St, O'Fallon, IL 62269For SaleMLS ID #26052682, Tristan Reising, Mustard Seed Realty. MARIS
- $245,0003 bd2 ba1.7k sqft1513 Royal Oak Ct, O Fallon, IL 62269For SaleMLS ID #26047866, LaToya Berry-Coleman, Keller Williams Pinnacle. MARIS
- $274,9003 bd4 ba1.2k sqft204 Oulvey Dr, Fairview Heights, IL 62208For SaleMLS ID #26063366, Alison W Cruz, Keller Williams Pinnacle. MARIS
- $365,0004 bd4 ba2.4k sqft630 Aladar Dr, O Fallon, IL 62269For SaleMLS ID #26030760, Monica Lemp, Keller Williams Marquee. MARIS
- $289,9004 bd3 ba2.4k sqft300 Saint Sabre Dr, Swansea, IL 62226For SaleMLS ID #26056447, Robin Ortiz, RE/MAX Results Realty. MARIS
- $279,9003 bd2 ba1.9k sqft1202 Belleville St, Lebanon, IL 62254For SaleMLS ID #26029424, Lacey G Dore, Re/Max Signature Properties. MARIS
- $274,9004 bd2 ba1.6k sqft2544 Wintercreek Dr, Belleville, IL 62221For SaleMLS ID #26044408, Teresa Campbell, Re/Max Signature Properties. MARIS
- $295,0003 bd3 ba1.5k sqft408 Ganim Dr, Shiloh, IL 62221For SaleMLS ID #26056954, Lindsey Sutherland, 360 Prime Realty Group, LLC. MARIS
- $329,0004 bd3 ba2.2k sqft923 Holliday Dr, Fairview Heights, IL 62208For SaleMLS ID #26026162, Edmilson Yaxcal, eXp Realty. MARIS
- $315,0004 bd2 ba2.2k sqft1508 Progress Ln, Belleville, IL 62221For SaleMLS ID #26053697, Toni Lucas, Worth Clark Realty. MARIS
- $257,5004 bd2 ba1.5k sqft1011 Vine St, Collinsville, IL 62234For SaleMLS ID #26045293, Dorothy Cushshon, Coldwell Banker Brown Realtors. MARIS
- $319,9003 bd3 ba2.2k sqft908 Amesbury Ct, Belleville, IL 62221For SaleMLS ID #26054535, Erica L Timko, Keller Williams Marquee. MARIS
- $225,0004 bd2 ba1.4k sqft15 Belle Dr, Fairview Heights, IL 62208For SaleMLS ID #26055679, Robby M Nguyen, Worth Clark Realty. MARIS
- $265,0003 bd3 ba1.5k sqft148 Rivermeade Ln, Belleville, IL 62220For SaleMLS ID #26062403, Christopher M Kelly, Real Broker LLC. MARIS
- $315,0004 bd3 ba2.2k sqft427 Sammy Ln, Caseyville, IL 62232For SaleMLS ID #26058880, Marce Sykes, RE/MAX Alliance. MARIS
- $299,9004 bd3 ba2k sqft232 Harmony Ridge Dr, Belleville, IL 62220For SaleMLS ID #26058444, Hallie Drew, RE/MAX Results Realty. MARIS
