A Rare Coastal Haven in Hampstead - Having lived in the Hampstead area for over 26 years and sold real estate for the past 10, I can confidently say this is one of my all-time favorite homes. It embodies the very best of true coastal living--where nature, comfort, and craftsmanship converge. Perched gracefully on 1.95 waterfront acres, this property offers direct boat access, a private pier with gazebo, and boat parking. Whether you're savoring the breeze from the quintessential screened-in porch, relaxing in one of the many outdoor living areas, or swimming in Hampstead's premier pool, a 60-foot lap lane with a centrally positioned hot tub and serene water views--you'll feel the essence of Eastern North Carolina's coastal beauty at every turn. Nestled in a quiet neighborhood featuring a private boat ramp, yet just a short walk from Kiwanis Park and North Topsail Elementary School, this location offers the perfect balance of privacy and convenience. Interior Highlights - A residential elevator provides easy access to the 1st 3 levels: Ground Floor: A pull-through, double-sided garage plus a third bay, workshop/storage area, and exercise room. Main Level: A spacious primary suite with an attached office; a living room with soaring 18+ ft ceilings and expansive windows overlooking the Intracoastal Waterway; custom built-ins framing a beautiful fireplace; an open-concept kitchen leading to a formal dining/sitting area; a laundry room; and a wraparound deck, partially covered and screened for year-round enjoyment. Second Floor: Two inviting guest bedrooms, a workstation, sitting area, and catwalk showcasing panoramic coastal views. Third Floor: A flexible space with a half bath, ideal for a media room, library, or guest suite. And above it all--the Widow's Peak--your private tower retreat offering 360-degree views of coastal magic. Exceptional Features: Full-house Generac generator, water softener + reverse osmosis system. Ample parking, . Floored attic + abundant storage
Sold for $2,450,000
Zillow last checked:
Listing updated:
Bought with:
Aidan E Smith, 358340
Destination Realty Corporation, LLC
Source: Hive MLS,MLS#: 100572873 Originating MLS: Cape Fear Realtors MLS, Inc.
Originating MLS: Cape Fear Realtors MLS, Inc.Price history
| Date | Event | Price |
|---|---|---|
| 5/11/2026 | Sold | $2,450,000$651/sqft |
Source:  Hive MLS #100572873 Report a problem Hive MLS #100572873 Report a problem | ||
| 1/23/2026 | Price change | $2,450,000-2%$651/sqft |
Source: Hive MLS #100533910 Report a problem | ||
| 10/13/2025 | Listed for sale | $2,500,000+272.6%$665/sqft |
Source: Hive MLS #100533910 Report a problem | ||
| 7/15/2013 | Sold | $670,900-0.6%$178/sqft |
Source: Hive MLS #30486817 Report a problem | ||
| 4/30/2013 | Price change | $674,900-1.5%$179/sqft |
Source: Coldwell Banker Sea Coast Advantage #486817 Report a problem | ||
| 2/12/2013 | Listed for sale | $684,900-2.2%$182/sqft |
Source: Coldwell Banker Sea Coast Realty #486817 Report a problem | ||
| 10/10/2012 | Listing removed | $700,000$186/sqft |
Source: Coldwell Banker Sea Coast Advantage #96840 Report a problem | ||
| 4/4/2012 | Listed for sale | $700,000$186/sqft |
Source: Coldwell Banker Sea Coast Realty #474941 Report a problem | ||
| 12/9/2011 | Listing removed | $700,000$186/sqft |
Source: Coldwell Banker Sea Coast Realty #94769 Report a problem | ||
| 8/6/2011 | Listed for sale | $700,000$186/sqft |
Source: Sea Coast Realty #94769 Report a problem | ||
Nearby homes
- $136,6160.83 acres192 Moores Landing Rd, Hampstead, NC 28443Off Market
- $564,7004 bd3 ba2k sqft400 W Windward Landing Pl, Hampstead, NC 28443Off Market
- $699,0000.83 acres0 E Windward Landing Pl, Hampstead, NC 28443Lot/Land
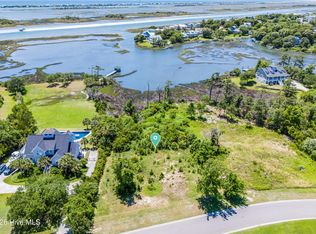
- $1,094,1003 bd2 ba2.4k sqft508 E Windward Landing Pl, Hampstead, NC 28443Off Market
Get a cash offer in 3 minutes
Find out how much your home could sell for in as little as 3 minutes with a no-obligation cash offer.
Estimated market value
$2,414,500
