Motivated seller, price improvement, seller is very flexible, all offers will be considered. Set on 2 acres in Royse City, this 2,972 sq ft home offers the kind of space and setting that’s getting harder to find. Step into a welcoming living room filled with natural light, where a beamed ceiling and fireplace create a warm, relaxed atmosphere that feels like home the moment you walk in. The kitchen is built for both everyday living and gathering, with abundant custom cabinetry, expansive granite counterspace, and stainless steel appliances that make it as functional as it is inviting. The primary bedroom provides a true retreat with a corner garden tub, separate shower, split vanities, and a walk-in closet designed for organization, while the additional bedrooms offer the space and comfort buyers are looking for. With a dedicated home office, 2.5 car garage, and room to breathe outdoors, horses are welcome, this property blends privacy, usability, and lifestyle just minutes from the growth and convenience of Royse City. Proudly Claim Your Piece of Texas!
For sale
Price cut: $30K (7/22)
$519,000
506 Eagle Pass, Royse City, TX 75189
4beds
2,972sqft
:
Get pre-qualified$3,602/mo
Single Family Residence
Built in 2004
2 Acres Lot
$513,400 Zestimate®
$175/sqft
$29/mo HOA
What's special
Horses are welcomeDedicated home officeStainless steel appliancesExpansive granite counterspaceBeamed ceilingRoom to breathe outdoorsSplit vanities
- 84 days |
- 820 |
- 42 |
Zillow last checked:
Listing updated:
Listed by:
Bill Moomaw 0715236 903-880-3989,
Regal, REALTORS 972-771-6970,
Soniel Han 0808674 612-290-6299,
Regal, REALTORS
Source: NTREIS,MLS#: 21240472
Facts & features
Interior
Bedrooms & bathrooms
- Bedrooms: 4
- Bathrooms: 3
- Full bathrooms: 2
- 1/2 bathrooms: 1
Primary bedroom
- Features: Dual Sinks, En Suite Bathroom, Garden Tub/Roman Tub, Separate Shower, Walk-In Closet(s)
- Level: First
- Dimensions: 14 x 18
Bedroom
- Level: First
- Dimensions: 12 x 16
Bedroom
- Level: First
- Dimensions: 12 x 15
Bedroom
- Level: Second
- Dimensions: 21 x 20
Primary bathroom
- Level: First
- Dimensions: 14 x 11
Bonus room
- Level: First
- Dimensions: 11 x 13
Dining room
- Level: First
- Dimensions: 11 x 10
Other
- Level: First
- Dimensions: 9 x 4
Half bath
- Level: First
- Dimensions: 3 x 7
Kitchen
- Features: Built-in Features, Granite Counters
- Level: First
- Dimensions: 11 x 15
Living room
- Features: Ceiling Fan(s), Fireplace
- Level: First
- Dimensions: 17 x 17
Utility room
- Level: First
- Dimensions: 8 x 7
Heating
- Central, Fireplace(s)
Cooling
- Central Air, Ceiling Fan(s)
Appliances
- Included: Dishwasher, Electric Cooktop, Disposal, Microwave
- Laundry: Washer Hookup, Dryer Hookup
Features
- Built-in Features, Decorative/Designer Lighting Fixtures, Eat-in Kitchen, Granite Counters, Open Floorplan, Other, Pantry, Walk-In Closet(s)
- Flooring: Carpet, Tile, Wood
- Windows: Window Coverings
- Has basement: No
- Number of fireplaces: 1
- Fireplace features: Living Room, Stone, Wood Burning
Interior area
- Total interior livable area: 2,972 sqft
Video & virtual tour
Property
Parking
- Total spaces: 2
- Parking features: Driveway, Garage
- Attached garage spaces: 2
Features
- Levels: Two
- Stories: 2
- Patio & porch: Covered
- Pool features: None
Lot
- Size: 2 Acres
- Features: Acreage, Back Yard, Lawn, Few Trees
- Residential vegetation: Cleared
Details
- Parcel number: 000000057861
Construction
Type & style
- Home type: SingleFamily
- Architectural style: Prairie,Southwestern,Detached
- Property subtype: Single Family Residence
Materials
- Brick, Rock, Stone
- Foundation: Slab
- Roof: Composition
Condition
- Year built: 2004
Utilities & green energy
- Sewer: Aerobic Septic, Septic Tank
- Water: Community/Coop
- Utilities for property: Electricity Available, Septic Available, Underground Utilities, Water Available
Community & HOA
Community
- Security: Carbon Monoxide Detector(s), Smoke Detector(s)
- Subdivision: High Point Ranch Sec 2
HOA
- Has HOA: Yes
- Services included: Association Management
- HOA fee: $345 annually
- HOA name: High Point Rach
- HOA phone: 214-552-1629
Location
- Region: Royse City
Financial & listing details
- Price per square foot: $175/sqft
- Tax assessed value: $603,073
- Annual tax amount: $8,427
- Date on market: 4/30/2026
- Cumulative days on market: 85 days
- Listing terms: Cash,Conventional,FHA,VA Loan
- Exclusions: Personal Property
Estimated market value
$513,400
$488,000 - $539,000
$3,114/mo
Price history
| Date | Event | Price |
|---|---|---|
| 7/22/2026 | Price change | $519,000-5.5%$175/sqft |
Source: NTREIS #21240472 Report a problem | ||
| 6/30/2026 | Price change | $549,000-5.2%$185/sqft |
Source: NTREIS #21240472 Report a problem | ||
| 6/8/2026 | Price change | $579,000-2.7%$195/sqft |
Source: NTREIS #21240472 Report a problem | ||
| 5/11/2026 | Price change | $595,000-8.3%$200/sqft |
Source: NTREIS #21240472 Report a problem | ||
| 4/30/2026 | Listed for sale | $649,000+120%$218/sqft |
Source: NTREIS #21240472 Report a problem | ||
| 1/20/2008 | Listing removed | $295,000$99/sqft |
Source: Number1Expert #10887561 Report a problem | ||
| 11/14/2007 | Listed for sale | $295,000$99/sqft |
Source: Number1Expert #10887561 Report a problem | ||
Public tax history
| Year | Property taxes | Tax assessment |
|---|---|---|
| 2025 | $6,670 +3.8% | $559,477 +10% |
| 2024 | $6,424 +10.1% | $508,615 +10% |
| 2023 | $5,833 -13.2% | $462,377 +10% |
| 2022 | $6,717 +4.8% | $420,343 +10% |
| 2021 | $6,412 +1.4% | $382,130 +1.6% |
| 2020 | $6,322 | $376,190 +7.1% |
| 2019 | -- | $351,240 +7.7% |
| 2018 | $6,103 +6% | $326,270 +1.1% |
| 2017 | $5,759 +6.7% | $322,730 +16.1% |
| 2016 | $5,395 | $277,980 +0.9% |
| 2015 | $5,395 | $275,400 +0.8% |
| 2014 | $5,395 | $273,260 +9.9% |
| 2013 | -- | $248,620 -0.9% |
| 2012 | -- | $250,860 |
| 2011 | -- | $250,860 -0.9% |
| 2010 | -- | $253,090 -6.6% |
| 2009 | -- | $270,920 |
| 2008 | -- | $270,920 +0.9% |
| 2007 | -- | $268,400 +0.1% |
| 2006 | -- | $268,180 +2.1% |
| 2005 | -- | $262,550 +404.9% |
| 2004 | -- | $52,000 +160% |
| 2003 | -- | $20,000 |
Find assessor info on the county website
Monthly payment
Est. payment
Payment breakdown
Explore the cost of this home by adjusting the details. Changes won't be saved.Climate risks
Neighborhood: 75189
Nearby schools
GreatSchools rating
- 4/10Harry Herndon Elementary SchoolGrades: PK-5Distance: 7.5 mi
- 6/10Bobby Summers MiddleGrades: 6-8Distance: 9 mi
- 5/10Royse City High SchoolGrades: 9-12Distance: 10 mi
Schools provided by the listing agent
- Elementary: Anita Scott
- Middle: Royse City
- High: Royse City
- District: Royse City ISD
Source: NTREIS. This data may not be complete. We recommend contacting the local school district to confirm school assignments for this home.
- $756,4004 bd3 ba3.1k sqft470 Eagle Pass, Royse City, TX 75189Off Market

- $770,2004 bd3 ba3.4k sqft542 Eagle Pass, Royse City, TX 75189Off Market
- $800,1004 bd4 ba3.5k sqft436 Eagle Pass, Royse City, TX 75189Off Market
- $1,032,0006 bd5 ba4.7k sqft588 Eagle Pass, Royse City, TX 75189Off Market
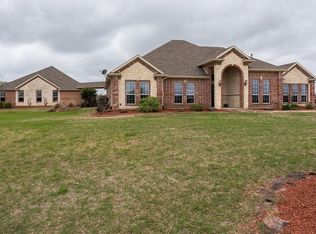
- $671,5004 bd3 ba2.5k sqft531 Eagle Pass, Royse City, TX 75189Off Market
- $702,9004 bd-- ba3.1k sqft489 Eagle Pass, Royse City, TX 75189Off Market
- $666,4004 bd4 ba3.1k sqft577 Eagle Pass, Royse City, TX 75189Off Market
- $575,4003 bd3 ba2.3k sqft400 Eagle Pass, Royse City, TX 75189Off Market
A local agent can set up tours, give advice and negotiate with sellers.
Similar homes
- $765,0004 bd3 ba2.6k sqft845 Horseshoe Bnd, Royse City, TX 75189For Sale
 MLS ID #21318725, Emily Cerda. NTREIS
 - $559,9003 bd2 ba2.3k sqft5476 County Road 2646, Royse City, TX 75189For Sale
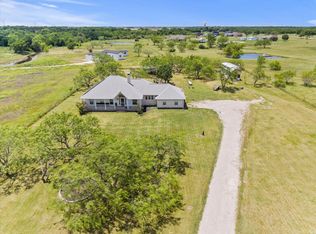 MLS ID #21271516, Dixie Miller. NTREIS
 - $549,9004 bd3 ba3.4k sqft16360 University Dr, Forney, TX 75126For Sale
 MLS ID #21197343, Rhonda Smith. NTREIS
 - $585,0004 bd3 ba2.7k sqft6276 Pyrenean Oak Ct, Royse City, TX 75189For Sale
 MLS ID #21321186, Ryan Phillips. NTREIS
 - $498,0004 bd3 ba2.7k sqft611 N Fm Road 740, Forney, TX 75126For SaleMLS ID #21312230, Cory Wiggins. NTREIS
- $465,0005 bd3 ba3.7k sqft1108 Blackland Rd, Fate, TX 75189For SaleMLS ID #21108393, Juan Rivera. NTREIS
- $475,0004 bd3 ba2.5k sqft14000 Prairie Cir, Forney, TX 75126For SaleMLS ID #21316251, Nick Termini. NTREIS
- $519,9994 bd2 ba2.5k sqft2000 Pin Oak Dr, Kaufman, TX 75142For SaleMLS ID #21212893, Kelsey Davis. NTREIS
- $489,9994 bd3 ba2.8k sqft226 Cornelius Rd, Rockwall, TX 75087For SaleMLS ID #21246224, Kim Bentley. NTREIS
- $430,0003 bd3 ba2.9k sqft4510 County Road 2596, Royse City, TX 75189For SaleMLS ID #21288893, Marjorie Bradford. NTREIS
- $429,9903 bd2 ba2.1k sqft11112 Prairie Lakes Ln, Forney, TX 75126For SaleMLS ID #21338018, Devon Smith. NTREIS
- $540,0005 bd2 ba2.4k sqft6025 Fm 547, Farmersville, TX 75442For SaleMLS ID #21257744, Emily Gregg. NTREIS
- $520,0004 bd3 ba3.3k sqft1056 Knoxbridge Rd, Forney, TX 75126For SaleMLS ID #21256380, Shannon Runyan. NTREIS
- $549,5004 bd3 ba2.9k sqft10044 Dennehy Dr, Forney, TX 75126For SaleMLS ID #21007778, John Weber. NTREIS
- $530,0004 bd3 ba2.5k sqft1181 Skylar Dr, Rockwall, TX 75032For SaleMLS ID #21242578, Jamie Timpa. NTREIS
- $459,9004 bd2 ba2.1k sqft11211 S Emerald Ranch Ln, Forney, TX 75126For SaleMLS ID #21309411, Jennifer Kilpatrick. NTREIS
- $750,0004 bd3 ba2.6k sqft408 Herron Cir, Rockwall, TX 75032For SaleMLS ID #21306603, Camille Duhoux. NTREIS
- $455,0003 bd3 ba2.5k sqft3020 Glenoaks Dr, Royse City, TX 75189For SaleMLS ID #21138522, Nikki Brooks. NTREIS
- $699,0004 bd3 ba3k sqft8 Chapel Hill Ln, Rockwall, TX 75032For SaleMLS ID #21289610, Elyse Guthrie. NTREIS
- $557,7504 bd3 ba2.5k sqft1399 Canyon Lake Rd, Wills Point, TX 75169For SaleMLS ID #21252493, Bill Moomaw. NTREIS
