Welcome to this charming 3-bedroom, 2-bathroom home spanning 1730 sqft, with 2 car garage & RV parking, thoughtfully designed for modern comfort and sustainability. Embrace eco-friendly living with SOLAR panels and a brand-new roof, ensuring energy efficiency and long-term durability. The home boasts a state-of-the-art HVAC system, and many dual pane windows for year-round comfort. Step into the living room with newer laminate flooring, the updated kitchen, a culinary haven with contemporary features adjoining the laundry room with so much storage/pantry type cabinets! Make many memories in the bonus room currently dedicated to entertaining with a stylish bar, mini fridge and a slider leading to the covered patio, creating a vibrant space for social gatherings. The Primary Bedroom is designed to easily be used as a family room if that is a better fit. This property goes beyond the confines of the home, offering RV parking and convenient alley access. The fenced & landscaped front and back yards provide a perfect setting for outdoor activities, privacy & security. Enjoy leisurely evenings in the huge backyard, complete with a covered patio, a horseshoe pit, a gazebo area with electricity as well as lush lawn & mature trees bordered by walkways and mow strips. This home seamlessly combines modern amenities with outdoor charm, providing a delightful and inviting living experience. Lot size, Sq ft, and Year built all taken from county records, buyer to verify all information to satisfaction.
Sold for $350,000
Listed by: Keller Williams Realty Chico Area • Becky Johns • Contact: 530-809-3730
Bought with: Thrive Real Estate Company
$350,000
506 East St, Orland, CA 95963
3beds
1,730sqft
Single Family Residence
Built in 1956
8,712 Square Feet Lot
$386,000 Zestimate®
$202/sqft
$2,220 Estimated rent
Home value
$386,000
$367,000 - $405,000
$2,220/mo
Zestimate® history
Owner options
List your home for rent
$2,220/mo
Rent Zestimate®
Find your next renter with Zillow Rental Manager. Plus, with online applications, you can quickly screen prospective tenants – for free.
$2,220/mo
Rent Zestimate®
Refinance and save
$2,207/mo
Est. payment
Refinancing to a lower rate could help reduce your monthly payments and save thousands over the life of the loan.
$2,207/mo
Est. payment
Explore your selling options
Work with a Zillow partner agent
Leverage their expertise and Zillow's premium Showcase listings to get your home seen by more buyers.
Get startedList with your own agent
Get your home in front of millions of buyers by listing it on Zillow.
Learn how to do itSell it yourself
Take full control of how buyers see your home on Zillow by listing For Sale by Owner (FSBO).
List your homeWhat's special
Modern comfortStylish barRv parkingHuge backyardContemporary featuresBrand-new roofCovered patio
Zillow last checked:
Listing updated:
Listed by:
Becky Johns DRE #01496335 530-809-3730,
Keller Williams Realty Chico Area
Bought with:
Juan Acevedo, DRE #01254482
Thrive Real Estate Company
Source: CRMLS,MLS#: SN23199733 Originating MLS: California Regional MLS
Originating MLS: California Regional MLSFacts & features
Interior
Bedrooms & bathrooms
- Bedrooms: 3
- Bathrooms: 2
- Full bathrooms: 2
- Main level bathrooms: 2
- Main level bedrooms: 3
Rooms
- Room types: Bonus Room, Bedroom, Family Room, Kitchen, Laundry, Primary Bathroom, Primary Bedroom
Primary bedroom
- Features: Main Level Primary
Bedroom
- Features: All Bedrooms Down
Bedroom
- Features: Bedroom on Main Level
Bathroom
- Features: Bathroom Exhaust Fan, Separate Shower, Tile Counters, Tub Shower, Walk-In Shower
Kitchen
- Features: Self-closing Drawers, Tile Counters
Heating
- Central, Wood, Wood Stove
Cooling
- Central Air
Appliances
- Included: Dishwasher, Exhaust Fan, Disposal, Gas Oven, Gas Water Heater, Microwave, Refrigerator, Self Cleaning Oven, Water Heater, Dryer, Washer
- Laundry: Washer Hookup, Electric Dryer Hookup, Inside
Features
- Breakfast Bar, Built-in Features, Block Walls, Ceiling Fan(s), Phone System, Recessed Lighting, Storage, Tile Counters, All Bedrooms Down, Bedroom on Main Level, Main Level Primary
- Flooring: Carpet, Laminate, Tile
- Doors: Panel Doors, Sliding Doors
- Windows: Blinds, Double Pane Windows, Screens, Skylight(s)
- Has fireplace: Yes
- Fireplace features: Free Standing, Raised Hearth, Wood Burning
- Common walls with other units/homes: No Common Walls
Interior area
- Total interior livable area: 1,730 sqft
Property
Parking
- Total spaces: 7
- Parking features: Concrete, Direct Access, Driveway Up Slope From Street, Garage, Garage Door Opener, RV Access/Parking, Garage Faces Side
- Attached garage spaces: 1
- Uncovered spaces: 6
Features
- Levels: One
- Stories: 1
- Entry location: Front
- Patio & porch: Concrete, Covered, Front Porch, Patio
- Pool features: None
- Spa features: None
- Fencing: Good Condition,Vinyl,Wood
- Has view: Yes
- View description: Neighborhood
Lot
- Size: 8,712 Square Feet
- Features: 0-1 Unit/Acre, Back Yard, Corner Lot, Front Yard, Sprinklers In Rear, Sprinklers In Front, Lawn, Landscaped, Sprinklers Timer, Sprinklers On Side, Sprinkler System, Yard
Details
- Parcel number: 040126006000
- Special conditions: Standard
- Horse amenities: Riding Trail
Construction
Type & style
- Home type: SingleFamily
- Property subtype: Single Family Residence
Materials
- Drywall, Frame, Stucco
- Foundation: Raised, Slab
- Roof: Composition
Condition
- Additions/Alterations
- New construction: No
- Year built: 1956
Utilities & green energy
- Electric: 220 Volts in Laundry
- Sewer: Public Sewer
- Water: Public
- Utilities for property: Electricity Connected, Natural Gas Connected, Phone Connected, Sewer Connected, Water Connected
Community & HOA
Community
- Features: Biking, Foothills, Fishing, Golf, Hiking, Horse Trails, Hunting, Lake, Park
- Security: Smoke Detector(s)
Location
- Region: Orland
Financial & listing details
- Price per square foot: $202/sqft
- Tax assessed value: $357,000
- Annual tax amount: $3,991
- Date on market: 10/26/2023
- Cumulative days on market: 42 days
- Listing terms: Cash to New Loan
- Inclusions: Washer, dryer, dishwasher, fridge, bar & bar stools, mini fridge
- Road surface type: Paved
Price history
| Date | Event | Price |
|---|---|---|
| 12/29/2023 | Sold | $350,000+0.3%$202/sqft |
Source:  CRMLS #SN23199733 Report a problem CRMLS #SN23199733 Report a problem | ||
| 12/5/2023 | Contingent | $349,000$202/sqft |
Source: CRMLS #SN23199733 Report a problem | ||
| 11/22/2023 | Listed for sale | $349,000+20.8%$202/sqft |
Source: CRMLS #SN23199733 Report a problem | ||
| 3/13/2006 | Sold | $289,000$167/sqft |
Source: Public Record Report a problem | ||
Public tax history
| Year | Property taxes | Tax assessment |
|---|---|---|
| 2025 | $3,991 +2.7% | $357,000 +2% |
| 2024 | $3,884 +408.7% | $350,000 +54.4% |
| 2023 | $764 | $226,688 +10% |
| 2022 | -- | $206,080 +10% |
| 2021 | -- | $187,345 +10% |
| 2020 | -- | $170,315 +10% |
| 2019 | $71 +1.2% | $154,833 +7% |
| 2018 | $70 +1.1% | $144,704 +5% |
| 2017 | $69 +1.1% | $137,813 +5% |
| 2016 | $68 +1.1% | $131,250 +5% |
| 2015 | $68 +1% | $125,000 +5.4% |
| 2014 | $67 | $118,650 +5% |
| 2013 | -- | $113,000 -15.7% |
| 2012 | -- | $134,000 -56.5% |
| 2011 | -- | $308,264 +0.8% |
| 2010 | -- | $305,961 -0.2% |
| 2009 | -- | $306,688 +2% |
| 2008 | -- | $300,675 +2% |
| 2007 | -- | $294,780 +87.9% |
| 2006 | -- | $156,850 +2% |
| 2005 | -- | $153,776 +2% |
| 2004 | -- | $150,762 +1.9% |
| 2003 | -- | $148,000 +89.5% |
| 2002 | -- | $78,103 +2% |
| 2001 | -- | $76,573 |
Find assessor info on the county website
Neighborhood: 95963
Nearby homes
- $339,1003 bd2 ba1.3k sqft6 Tehama St, Orland, CA 95963Off Market
- $245,5003 bd1 ba1k sqft524 East St, Orland, CA 95963Off Market
- $270,6002 bd1 ba724 sqft503 A St, Orland, CA 95963Off Market
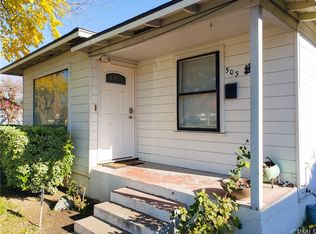
- $267,3002 bd1 ba1.1k sqft507 A St, Orland, CA 95963Off Market
- $332,9004 bd2 ba2.4k sqft513 A St, Orland, CA 95963Off Market
- $244,8002 bd2 ba806 sqft434 East St, Orland, CA 95963Off Market
- $205,2002 bd1 ba1k sqft503 East St, Orland, CA 95963Off Market
- $290,7002 bd1 ba1.1k sqft515 East St, Orland, CA 95963Off Market
Nearby schools
GreatSchools rating
- NAMill Street Elementary SchoolGrades: K-2Distance: 0.3 mi
- 3/10Price Intermediate SchoolGrades: 6-8Distance: 0.6 mi
- 5/10Orland High SchoolGrades: 9-12Distance: 0.3 mi


Get pre-qualified for a loan
At Zillow Home Loans, we can pre-qualify you in as little as 5 minutes with no impact to your credit score.An equal housing lender. NMLS #10287.
- California
- Glenn County
- Orland
- 95963
- 506 East St
Nearby cities
Nearby zip codes
Other Orland Topics
