Skip main navigation
For sale
  • Price increase: $5.1K (7/17)
    $255,000

    506 Edgewater Dr, Salisbury, MD 21804

    3beds
    1,538sqft
    : 
    Loading
    Get pre-qualified
    Townhouse
    Built in 1990
    4,326 Square Feet Lot
    $-- Zestimate®
    $166/sqft
    $42/mo HOA

    What's special

    Single-car garagePrivate outdoor spaceWarm functional layoutFull interior repaintNew flooringNatural light pours inTriple-panel sliding rear door
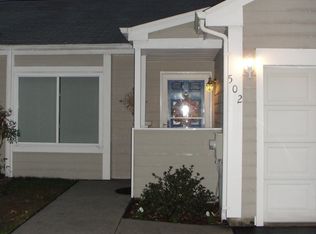
    Step into this beautifully updated 3BR/2BA townhome with garage, where cottage-style charm meets modern convenience. Freshly updated with new flooring and a full interior repaint, this home is move-in ready and designed for comfort. The kitchen shines with brand-new appliances, while both bathrooms have been stylishly refreshed. Natural light pours in through a brand-new frosted glass front door and a triple-panel sliding rear door—both backed by a transferable lifetime warranty. With its warm, functional layout, this home is perfect for both relaxing and entertaining. Enjoy your own private outdoor space, the convenience of a single-car garage, and the perks of a pet-friendly community. For peace of mind, an FHA inspection and appraisal were completed in June 2025 (prior to renovations). This turn-key townhome is ready for its next chapter—could it be yours?
    42 days
    |
    609
    |
    28
    |

    Likely to sell faster than

    Zillow last checked:

    Listing updated:

    Listed by:

    Jeff Dale 443-944-7524,

    ERA Martin Associates 4107491818

    Source: Bright MLS,MLS#: MDWC2023048MLS Logo

    Loading...

      Facts & features

      Interior

      Bedrooms & bathrooms
      • Bedrooms: 3
      • Bathrooms: 2
      • Full bathrooms: 2
      • Main level bathrooms: 2
      • Main level bedrooms: 3
      Basement
      • Area: 0
      Heating
      • Heat Pump, Electric
      Cooling
      • Central Air, Electric
      Appliances
      • Included: Dryer, Microwave, Oven/Range - Electric, Refrigerator, Washer, Electric Water Heater
      Features
      • Open Floorplan, Walk-In Closet(s), Dry Wall
      • Flooring: Carpet, Luxury Vinyl
      • Has basement: No
      • Has fireplace: No
      Interior area
      • Total structure area: 1,538
      • Total interior livable area: 1,538 sqft
      • Finished area above ground: 1,538
      • Finished area below ground: 0

      Property

      Parking
      • Total spaces: 1
      • Parking features: Built In, Asphalt, Driveway, Attached, On Street
      • Attached garage spaces: 1
      • Has uncovered spaces: Yes
      Accessibility
      • Accessibility features: None
      Features
      • Levels: One
      • Stories: 1
      • Patio & porch: Deck
      • Pool features: None
      • Fencing: Wood
      • Has view: Yes
      • View description: Street
      Lot
      • Size: 4,326 Square Feet
      • Features: Corner Lot
      Details
      • Additional structures: Above Grade, Below Grade
      • Parcel number: 2305098181
      • Zoning: PRD
      • Special conditions: Standard
      • Other equipment: None

      Construction

      Type & style
      • Home type: Townhouse
      • Architectural style: Other
      • Property subtype: Townhouse
      Materials
      • Stick Built
      • Foundation: Slab
      • Roof: Architectural Shingle
      Condition
      • Excellent
      • New construction: No
      • Year built: 1990
      • Major remodel year: 2025

      Utilities & green energy

      • Sewer: Public Sewer
      • Water: Public
      • Utilities for property: Cable Available

      Community & HOA

      Community
      • Security: Smoke Detector(s)
      • Subdivision: Spring Chase
      HOA
      • Has HOA: Yes
      • HOA fee: $42 monthly
      Location
      • Region: Salisbury
      • Municipality: Salisbury

      Financial & listing details

      • Price per square foot: $166/sqft
      • Tax assessed value: $197,200
      • Annual tax amount: $3,588
      • Date on market: 6/5/2026
      • Listing agreement: Exclusive Right To Sell
      • Listing terms: Cash,Conventional,FHA,VA Loan
      • Ownership: Fee Simple
      • Road surface type: Black Top

        Estimated market value

        Not available

        Estimated sales range

        Not available

        Not available

        Price history

        DateEventPrice
        7/17/2026Listed for sale$255,000+2%$166/sqft
        Source: Bright MLS #MDWC2023048 Report a problem
        7/10/2026Contingent$249,900$162/sqft
        Source: Bright MLS #MDWC2023048 Report a problem
        6/5/2026Listed for sale$249,900-5.7%$162/sqft
        Source: Bright MLS #MDWC2023048 Report a problem
        2/3/2026Listing removed$264,900$172/sqft
        Source: Bright MLS #MDWC2019790 Report a problem
        1/6/2026Listed for sale$264,900-6.4%$172/sqft
        Source: Bright MLS #MDWC2019790 Report a problem
        12/2/2025Listing removed$282,900$184/sqft
        Source: Bright MLS #MDWC2019790 Report a problem
        10/28/2025Price change$282,900-2.4%$184/sqft
        Source: Bright MLS #MDWC2019790 Report a problem
        9/30/2025Listed for sale$289,900+63.8%$188/sqft
        Source: Bright MLS #MDWC2019790 Report a problem
        10/5/2023Sold$177,000+31.1%$115/sqft
        Source: Public Record Report a problem
        4/27/2017Sold$135,000-2.1%$88/sqft
        Source: Public Record Report a problem
        2/27/2017Listed for sale$137,900$90/sqft
        Source: Coldwell Banker Residential Brokerage - Salisbury #508732 Report a problem

        Public tax history

        YearProperty taxesTax assessment
        2025$1,692 -50%$183,500 +8.1%
        2024$3,382 +5.2%$169,800 +7.3%
        2023$3,214 +9.4%$158,267 -6.8%
        2022$2,938 +7.4%$169,800 +25.6%
        2021$2,736 $135,200
        2020$2,736 -0.3%$135,200
        2019$2,744 -2.8%$135,200 -2.6%
        2018$2,825 -1.1%$138,800 +1%
        2017$2,857 +54.5%$137,467 +1%
        2016$1,849 $136,133 +1%
        2015$1,849 $134,800
        2014$1,849 $134,800
        2013-- $134,800 -4%
        2012-- $140,400
        2011-- $140,400
        2010-- $140,400 -17.8%
        2009-- $170,870 +14.4%
        2008-- $149,312 +16.9%
        2007-- $127,756 +20.3%
        2006-- $106,200 +3.5%
        2005-- $102,560 +3.7%
        2004-- $98,920 +3.8%
        2003-- $95,280 +0.9%
        2002-- $94,436 +0.9%
        2001-- $93,593
        Find assessor info on the county website

        Monthly payment

        Est. payment

        Payment breakdown

        Explore the cost of this home by adjusting the details. Changes won't be saved.
        All calculations are estimates and provided by Zillow, Inc. for informational purposes only. Actual amounts may vary.
        HOA fees may include property taxes on listings classified as Co-Ops. Contact the listing agent and/or owner for fee details.
        Mortgage interest rates are dependent on a number of factors, including credit score, down payment, and repayment length. Interest rate data provided by Zillow Group Marketplace, Inc. as of 1/1/1970 from various mortgage lenders with which we have lead or other similar arrangements; the Estimated Payment is an average of those rates.
        See how much you could borrow to make a competitive offer.

        Climate risks

        Neighborhood: 21804

        Getting around

        7 / 100
        Car-Dependent
        7 / 100
        Minimal Transit
        29 / 100
        Somewhat Bikeable

        Nearby schools

        GreatSchools rating
        Schools provided by the listing agent
        • Elementary: Glen Avenue
        • Middle: Wicomico
        • High: Wicomico
        • District: Wicomico County Public Schools

        Source: Bright MLS. This data may not be complete. We recommend contacting the local school district to confirm school assignments for this home.

        A local agent can set up tours, give advice and negotiate with sellers.

        A local lender can help you make sure your offer is ready when you are.

        Browse local experts

        Similar homes