Skip main navigation
Sold for $749,000
  • $749,000

    506 Entrada Dr, Golden, CO 80401

    2beds
    1,562sqft
    Single Family Residence
    Built in 1988
    5,009 Square Feet Lot
    $721,400 Zestimate®
    $480/sqft
    $3,058 Estimated rent

    Home value

    $721,400

    $671,000 - $772,000

    $3,058/mo

    Zestimate® history
    Loading
    Loading...

    Owner options

    List your home for rent

    $3,058/mo

    Rent Zestimate®

    Find your next renter with Zillow Rental Manager. Plus, with online applications, you can quickly screen prospective tenants – for free.

    Learn more

    $3,058/mo

    Rent Zestimate®

    Refinance and save

    $4,287/mo

    Est. payment

    Refinancing to a lower rate could help reduce your monthly payments and save thousands over the life of the loan.

    See today's rates

    $4,287/mo

    Est. payment

    Explore your selling options

    Work with a Zillow partner agent

    Leverage their expertise and Zillow's premium Showcase listings to get your home seen by more buyers.

    Get started

    List with your own agent

    Get your home in front of millions of buyers by listing it on Zillow.

    Learn how to do it

    Sell it yourself

    Take full control of how buyers see your home on Zillow by listing For Sale by Owner (FSBO).

    List your home

    What's special

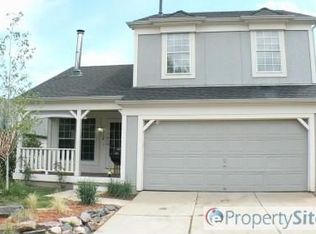
    Foothills charm is calling. Embrace the Colorado lifestyle in this delightful home located in the highly desirable Lakota Hills neighborhood. This ranch-style home has been extensively renovated so you can move in and enjoy life! Home can easily have a third bedroom in the basement (see photos). Step onto the welcoming front porch and into a beautifully remodeled kitchen featuring quartz counters, new white cabinets and stainless steel appliances. The kitchen opens onto the living and dining areas, boasting vaulted ceilings, modern lighting and vinyl plank flooring. Sliding glass doors let abundant natural light into this space which opens onto the new, elevated, deck overlooking the yard. Two comfortable main floor bedrooms share a refreshed bathroom with updated vanity, shower, and toilet. Head down to the lower level walk-out basement, where new carpets enhance the space which can be a third bedroom, office or rec room and includes a bathroom, laundry and storage. This room could be reconfigured to add bedrooms in the lower level which has it's own entrance via a second set of sliding doors leading you out to the fully fenced back yard with additional storage in the shed. The location is ideal, walking distance to the elementary school, close to the School of Mines, shops, and restaurants. Clear Creek Greenway, the paved off road trail into Downtown Golden, runs right through the neighborhood. The trail is under construction with plans that expand it all the way to Idaho Springs. This home is a gateway to outdoor adventures, including the nearby Red Rocks. For skiing and snowboarding enthusiasts, I-70 is just a short drive away, offering easy access to mountain escapes. Welcome to your Colorado playground!

    Zillow last checked:

    Listing updated:

    Listed by:

    Jennifer Eiss 303-931-3477,

    Compass - Boulder,

    Jennifer Gilligan 303-725-2848,

    Compass - Boulder

    Bought with:

    Ryan Huth, 100053053

    Keller Williams Advantage Realty LLC

    Source: IRES as distributed by MLS GRID,MLS#: 1031146MLS Logo

    Facts & features

    Interior

    Bedrooms & bathrooms
    • Bedrooms: 2
    • Bathrooms: 2
    • Full bathrooms: 1
    • 3/4 bathrooms: 1
    • Main level bathrooms: 1
    Primary bedroom
    • Description: Carpet
    • Features: Shared Primary Bath, Full Primary Bath
    • Level: Main
    • Area: 1 Square Feet
    • Dimensions: 1 x 1
    Bedroom 2
    • Description: Carpet
    • Level: Main
    • Area: 1 Square Feet
    • Dimensions: 1 x 1
    Dining room
    • Description: Luxury Vinyl
    • Level: Main
    • Area: 1 Square Feet
    • Dimensions: 1 x 1
    Family room
    • Description: Carpet
    • Level: Lower
    • Area: 1 Square Feet
    • Dimensions: 1 x 1
    Kitchen
    • Description: Luxury Vinyl
    • Level: Main
    • Area: 1 Square Feet
    • Dimensions: 1 x 1
    Laundry
    • Description: Concrete
    • Area: 1 Square Feet
    • Dimensions: 1 x 1
    Living room
    • Description: Luxury Vinyl
    • Level: Main
    • Area: 1 Square Feet
    • Dimensions: 1 x 1
    Study
    • Description: Carpet
    • Level: Lower
    • Area: 1 Square Feet
    • Dimensions: 1 x 1
    Heating
    • Forced Air
    Cooling
    • Central Air, Ceiling Fan(s)
    Appliances
    • Included: Electric Range, Self Cleaning Oven, Dishwasher, Refrigerator, Washer, Dryer, Microwave, Disposal
    • Laundry: Washer/Dryer Hookup
    Features
    • Eat-in Kitchen, Cathedral Ceiling(s), Open Floorplan
    • Windows: Window Coverings
    • Basement: Partial,Partially Finished,Walk-Out Access
    Interior area
    • Total structure area: 899
    • Total interior livable area: 1,562 sqft
    • Finished area above ground: 899

    Property

    Parking
    • Total spaces: 2
    • Parking features: Garage Door Opener, Attached
    • Attached garage spaces: 2
    • Details: Attached
    Features
    • Levels: One
    • Stories: 1
    • Patio & porch: Patio, Deck
    • Exterior features: Sprinkler System
    • Fencing: Fenced,Wood
    • Has view: Yes
    • View description: Hills
    Lot
    • Size: 5,009 Square Feet
    • Features: Evergreen Trees, Deciduous Trees, Level, Paved
    Details
    • Additional structures: Storage
    • Parcel number: 190009
    • Zoning: RES
    • Special conditions: Private Owner

    Construction

    Type & style
    • Home type: SingleFamily
    • Architectural style: Contemporary
    • Property subtype: Single Family Residence
    Materials
    • Frame
    • Roof: Composition
    Condition
    • New construction: No
    • Year built: 1988

    Utilities & green energy

    • Electric: Xcel Energy
    • Gas: Xcel Energy
    • Sewer: Public Sewer
    • Water: City
    • Utilities for property: Natural Gas Available, Electricity Available, Cable Available, Satellite Avail, High Speed Avail

    Community & HOA

    Community
    • Security: Fire Alarm
    • Subdivision: Lakota Hills
    HOA
    • Has HOA: No
    Location
    • Region: Golden

    Financial & listing details

    • Price per square foot: $480/sqft
    • Tax assessed value: $719,175
    • Annual tax amount: $3,653
    • Date on market: 4/14/2025
    • Listing terms: Cash,Conventional,FHA,VA Loan
    • Exclusions: Staging items, seller's personal property
    • Electric utility on property: Yes
    • Road surface type: Concrete

    Price history

    DateEventPrice
    5/12/2025Sold$749,000$480/sqft
    Source: IRES as distributed by MLS GRID #1031146 Report a problem
    4/22/2025Pending sale$749,000$480/sqft
    Source: REcolorado as distributed by MLS GRID #IR1031146 Report a problem
    4/18/2025Listed for sale$749,000+42.5%$480/sqft
    Source: IRES as distributed by MLS GRID #1031146 Report a problem
    2/2/2023Listing removed--
    Source: Zillow Rentals Report a problem
    1/26/2023Listed for rent$2,900$2/sqft
    Source: Zillow Rentals Report a problem
    10/11/2019Sold$525,500+1.1%$336/sqft
    Source: IRES as distributed by MLS GRID #892180 Report a problem
    10/11/2019Listed for sale$520,000$333/sqft
    Source: COLORADO LANDMARK REALTORS #1895566 Report a problem
    9/10/2019Pending sale$520,000$333/sqft
    Source: Colorado Landmark-Boulder #892180 Report a problem
    8/23/2019Listed for sale$520,000+33.7%$333/sqft
    Source: Colorado Landmark-Boulder #892180 Report a problem
    7/27/2015Sold$389,000$249/sqft
    Source: Public Record Report a problem
    6/30/2015Pending sale$389,000$249/sqft
    Source: LIV Sotheby's International Realty #2834999 Report a problem
    6/18/2015Listed for sale$389,000+63.1%$249/sqft
    Source: LIV Sotheby's International Realty #2834999 Report a problem
    10/1/2007Sold$238,500-8.3%$153/sqft
    Source: Public Record Report a problem
    8/31/2006Sold$260,000$166/sqft
    Source: Public Record Report a problem

    Public tax history

    YearProperty taxesTax assessment
    2025$3,653 0%$44,949 +11.7%
    2024$3,654 +18.7%$40,224
    2023$3,080 -1.6%$40,224 +12.9%
    2022$3,129 +27.2%$35,623 -2.8%
    2021$2,460 $36,649 +26.6%
    2020$2,460 +1.4%$28,954
    2019$2,425 +11%$28,954 +14.4%
    2018$2,184 $25,308
    2017$2,184 +18%$25,308 +15.7%
    2016$1,851 $21,866
    2015$1,851 +6.7%$21,866 +12.3%
    2014$1,734 +0.6%$19,472
    2013$1,723 +2.2%$19,472 -0.6%
    2012$1,685 +10%$19,588
    2011$1,532 +0.1%$19,588 +9.2%
    2010$1,531 -6.9%$17,930
    2009$1,644 +0.2%$17,930 -6.7%
    2008$1,641 +13.7%$19,220
    2007$1,443 0%$19,220 +15%
    2006$1,444 -3.9%$16,720 -1.6%
    2005$1,503 +9.6%$17,000
    2004$1,371 -3.5%$17,000
    2003$1,421 +1.6%$17,000 -2.1%
    2002$1,398 +9.1%$17,360 +20%
    2001$1,282 -1%$14,470
    2000$1,294 $14,470
    Find assessor info on the county website

    Neighborhood: 80401

    Nearby schools

    GreatSchools rating
    Schools provided by the listing agent
    • Elementary: Shelton
    • Middle: Bell Jr.
    • High: Golden

    Source: IRES as distributed by MLS GRID. This data may not be complete. We recommend contacting the local school district to confirm school assignments for this home.

    Get a cash offer in 3 minutes
    Find out how much your home could sell for in as little as 3 minutes with a no-obligation cash offer.
    Estimated market value
    $721,400
    Get a cash offer in 3 minutes
    Find out how much your home could sell for in as little as 3 minutes with a no-obligation cash offer.
    Estimated market value
    $721,400