One of Sheboygan's most distinguished landmark estates, this extraordinary 1902 residence offers a rare blend of timeless craftsmanship and exceptional versatility. Meticulously preserved by just three owners, the home showcases exquisite original millwork, hand-painted canvas walls, and leaded glass. The expansive floor plan features multiple living areas, a formal dining room, and an eat-in kitchen with butler's pantry. Ample bedrooms & baths make this layout ideal for multigenerational or flexible living. A finished 3rd floor with a full bath serves perfectly as an in-law or au pair suite. Outside, the impressive 2-story carriage house features a rare 3-car garage with potential for rental income or a home office. A truly one-of-a-kind property near Lake Michigan and Whistling Straits
Contingent
$699,900
506 Erie AVENUE, Sheboygan, WI 53081
7beds
5,991sqft
Single Family Residence
Built in 1902
0.41 Acres Lot
$672,400 Zestimate®
$117/sqft
$-- HOA
What's special
- 112 days
- 1,064
- 38
Zillow last checked:
Listing updated:
Listed by:
Tyler Layne 414-403-4420,
Mahler Sotheby's International Realty
Source: WIREX MLS,MLS#: 1965861 Originating MLS: Metro MLS
Originating MLS: Metro MLSFacts & features
Interior
Bedrooms & bathrooms
- Bedrooms: 7
- Bathrooms: 5
- Full bathrooms: 4
- 1/2 bathrooms: 3
Primary bedroom
- Level: Upper
- Area: 336
- Dimensions: 21 x 16
Bedroom 2
- Level: Upper
- Area: 168
- Dimensions: 14 x 12
Bedroom 3
- Level: Upper
- Area: 204
- Dimensions: 17 x 12
Bedroom 4
- Level: Upper
- Area: 154
- Dimensions: 14 x 11
Bedroom 5
- Level: Upper
- Area: 180
- Dimensions: 15 x 12
Bathroom
- Features: Stubbed For Bathroom on Lower, Tub Only, Ceramic Tile, Whirlpool, Master Bedroom Bath: Walk-In Shower, Master Bedroom Bath, Shower Stall
Dining room
- Level: Main
- Area: 456
- Dimensions: 24 x 19
Family room
- Level: Main
- Area: 486
- Dimensions: 27 x 18
Kitchen
- Level: Main
- Area: 126
- Dimensions: 14 x 9
Living room
- Level: Main
- Area: 468
- Dimensions: 26 x 18
Heating
- Natural Gas, Radiant/Hot Water
Cooling
- Central Air
Appliances
- Included: Cooktop, Dishwasher, Microwave, Oven, Refrigerator
Features
- Separate Quarters, Pantry, Sauna, Walk-In Closet(s), Wet Bar
- Flooring: Wood
- Windows: Skylight(s)
- Basement: Full,Partially Finished
- Attic: Expandable
Interior area
- Total structure area: 5,991
- Total interior livable area: 5,991 sqft
Video & virtual tour
Property
Parking
- Total spaces: 3
- Parking features: Garage Door Opener, Detached, 3 Car, 1 Space
- Garage spaces: 3
Features
- Levels: Two
- Stories: 2
- Patio & porch: Patio
- Has spa: Yes
- Spa features: Private, Bath
Lot
- Size: 0.41 Acres
- Features: Sidewalks
Details
- Parcel number: 59281103810
- Zoning: Res
Construction
Type & style
- Home type: SingleFamily
- Architectural style: Colonial,Other
- Property subtype: Single Family Residence
Materials
- Vinyl Siding
Condition
- 21+ Years
- New construction: No
- Year built: 1902
Utilities & green energy
- Sewer: Public Sewer
- Water: Public
- Utilities for property: Cable Available
Community & HOA
Community
- Security: Security System
Location
- Region: Sheboygan
- Municipality: Sheboygan
Financial & listing details
- Price per square foot: $117/sqft
- Tax assessed value: $958,100
- Annual tax amount: $13,506
- Date on market: 6/10/2026
- Inclusions: Ovens (2), Cooktop, Refrigerator, Dishwasher, Microwave
- Exclusions: Seller's Personal Property
Estimated market value
$672,400
$639,000 - $706,000
$2,028/mo
Price history
| Date | Event | Price |
|---|---|---|
| 7/20/2026 | Contingent | $699,900$117/sqft |
Source:  WIREX MLS #1965861 Report a problem WIREX MLS #1965861 Report a problem | ||
| 6/10/2026 | Listed for sale | $699,900+12%$117/sqft |
Source: WIREX MLS #1965861 Report a problem | ||
| 12/14/2013 | Listing removed | $625,000$104/sqft |
Source: RE/MAX Universal Realty #1317634 Report a problem | ||
| 6/26/2013 | Listed for sale | $625,000-10.7%$104/sqft |
Source: RE/MAX Universal Realty #1317634 Report a problem | ||
| 8/17/2012 | Listing removed | $700,000$117/sqft |
Source: Shorewest United Realtors #1254665 Report a problem | ||
| 5/1/2012 | Listed for sale | $700,000$117/sqft |
Source: Shorewest United Realtors #1254665 Report a problem | ||
Public tax history
| Year | Property taxes | Tax assessment |
|---|---|---|
| 2025 | $14,731 +21.1% | $929,800 +12.8% |
| 2024 | $12,167 +10.8% | $824,000 +18.3% |
| 2023 | $10,979 -0.9% | $696,800 +18.5% |
| 2022 | $11,074 +19.8% | $588,000 +61.8% |
| 2021 | $9,240 -3% | $363,300 |
| 2020 | $9,526 -5.5% | $363,300 |
| 2019 | $10,077 +0.9% | $363,300 |
| 2018 | $9,985 +5% | $363,300 +2.7% |
| 2017 | $9,505 +10.2% | $353,700 |
| 2016 | $8,623 -4% | $353,700 |
| 2015 | $8,983 -3.7% | $353,700 |
| 2014 | $9,330 -15% | $353,700 -24.3% |
| 2013 | $10,974 +0.5% | $467,200 |
| 2012 | $10,925 -3.6% | $467,200 |
| 2011 | $11,337 -1.2% | $467,200 |
| 2010 | $11,479 +1.2% | $467,200 |
| 2009 | $11,344 +3.5% | $467,200 |
| 2008 | $10,959 -3.6% | $467,200 |
| 2007 | $11,365 +1.6% | $467,200 |
| 2006 | $11,188 -0.7% | $467,200 +28% |
| 2005 | $11,268 -1.6% | $365,105 +0% |
| 2004 | $11,452 +4% | $365,100 |
| 2003 | $11,006 +7.7% | $365,100 +7.4% |
| 2002 | $10,219 +3% | $339,800 |
| 2001 | $9,922 +3.8% | $339,800 |
| 2000 | $9,559 | $339,800 |
Find assessor info on the county website
Monthly payment
Est. payment
Payment breakdown
Explore the cost of this home by adjusting the details. Changes won't be saved.Climate risks
Neighborhood: 53081
Nearby schools
Schools provided by the listing agent
- Middle: Urban
- High: North
- District: Sheboygan Area
Source: WIREX MLS. This data may not be complete. We recommend contacting the local school district to confirm school assignments for this home.

Similar homes
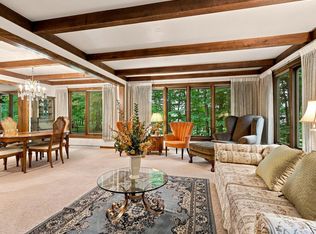
- $554,9004 bd4 ba3.2k sqft3829 Sheridan AVENUE, Sheboygan, WI 53081Active
 MLS ID #1967869, Nathan Nennig. WIREX MLS
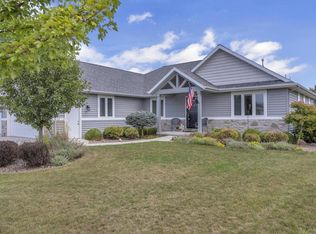
 - $509,0004 bd3 ba3.3k sqft1728 Sunnyside COURT, Sheboygan, WI 53081Active
 MLS ID #1976478, Nicole Kapellen. WIREX MLS
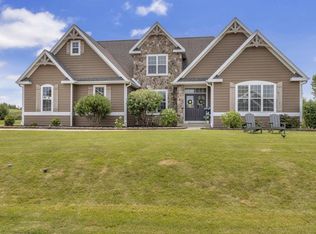
 - $625,0004 bd4 ba3.4k sqft5019 Wild Meadow DRIVE, Sheboygan, WI 53083Active
 MLS ID #1976363, Brost Group*. WIREX MLS
 - $825,0004 bd4 ba3.3k sqftW1799 Heathmor DRIVE, Sheboygan, WI 53083Active
 MLS ID #1975681, Beaudoin Team*. WIREX MLS
