Skip main navigation
Closed
  • $385,000

    506 Erin Ave SW, Atlanta, GA 30310

    2beds
    1,200sqft
    Single Family Residence, Residential
    Built in 1940
    8,999.5 Square Feet Lot
    $388,700 Zestimate®
    $321/sqft
    $2,656 Estimated rent

    Home value

    $388,700

    $365,000 - $412,000

    $2,656/mo

    Zestimate® history
    Loading
    Loading...

    Owner options

    List your home for rent

    $2,656/mo

    Rent Zestimate®

    Find your next renter with Zillow Rental Manager. Plus, with online applications, you can quickly screen prospective tenants – for free.

    Learn more

    $2,656/mo

    Rent Zestimate®

    Refinance and save

    $2,337/mo

    Est. payment

    Refinancing to a lower rate could help reduce your monthly payments and save thousands over the life of the loan.

    See today's rates

    $2,337/mo

    Est. payment

    Explore your selling options

    Work with a Zillow partner agent

    Leverage their expertise and Zillow's premium Showcase listings to get your home seen by more buyers.

    Get started

    List with your own agent

    Get your home in front of millions of buyers by listing it on Zillow.

    Learn how to do it

    Sell it yourself

    Take full control of how buyers see your home on Zillow by listing For Sale by Owner (FSBO).

    List your home

    What's special

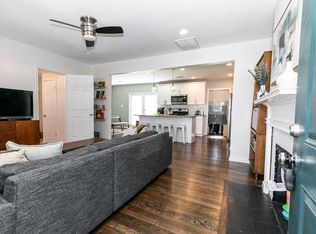
    This home offers a perfect blend of comfort, character, and convenience. As you walk into this charming and fully updated 2BR/2BA home located in sought-after Capitol View Manor, you will notice the lovingly restored hardwoods, a floorplan that offers a seamless flow and windows galore that flood the space with natural light that will make this delightful house feel like home. The elegant details and adorably modern updates include a working double-sided fireplace that you can enjoy while relaxing in the spacious living room or while eating dinner in the dining room. Adjacent to this space is the gorgeous galley kitchen (which feels much more than just a galley due to the way it is opened and situated) with a suite of sparkling stainless steel appliances. Both bedrooms are generously sized, personal and peaceful havens. The primary bedroom’s attached bathroom is a (larger than most) sanctuary of relaxation featuring a double vanity and huge luxurious glass-walled shower, while the other bedroom and bathroom is also bright and thoughtfully designed.The luxuries even extend to the exterior of this home with a large fenced-in backyard, a detached garage, a stock tank pool offering a unique and refreshing way to beat the summer heat, and an outdoor living room under the trees, this property presents a rare opportunity to enjoy urban living at its finest. You can’t get any closer to the Beltline than this as it only 1 street away - enjoy greenspace, trails, and public art just a few steps out your front door. Enjoy the excellent dining scene at Lee +White, exchange books at the Metropolitan Library, or have a picnic in nearby Emma Millican Park or Perkerson Park (note: Perkerson Park boasts tennis courts, a disc golf course, splash pad, basketball court, playground, walking trail and more). Live your best life in Capitol View Manor where you can immerse yourself in the historic charm of the neighborhood known for its friendly community, tree-lined streets, and classic architecture. Oh and don't let me forget to mention the low maintenance of this home - the hvac is new, the roof is only 4 years old, the main sewer line has been replaced, the hot water heater is only and 6 years old. Schedule a Tour Today

    Zillow last checked:

    Listing updated:

    Listing Provided by:

    Tristain Yankosky O'Donnell,

    Engel & Volkers Atlanta

    Bought with:

    Katie Peacock, 411883

    Dorsey Alston Realtors

    Source: FMLS GA,MLS#: 7260760MLS Logo

    Facts & features

    Interior

    Bedrooms & bathrooms
    • Bedrooms: 2
    • Bathrooms: 2
    • Full bathrooms: 2
    • Main level bathrooms: 2
    • Main level bedrooms: 2
    Primary bedroom
    • Features: Master on Main
    • Level: Master on Main
    Bedroom
    • Features: Master on Main
    Primary bathroom
    • Features: Double Vanity, Shower Only
    Dining room
    • Features: Open Concept, Separate Dining Room
    Kitchen
    • Features: Cabinets White, Stone Counters, View to Family Room
    Heating
    • Central
    Cooling
    • Ceiling Fan(s), Central Air
    Appliances
    • Included: Dishwasher, Dryer, Gas Range, Gas Water Heater, Microwave, Refrigerator, Washer
    • Laundry: Main Level
    Features
    • Crown Molding
    • Flooring: Hardwood
    • Windows: None
    • Basement: Crawl Space
    • Attic: Pull Down Stairs
    • Number of fireplaces: 1
    • Fireplace features: Double Sided, Family Room, Gas Log, Gas Starter
    • Common walls with other units/homes: No Common Walls
    Interior area
    • Total structure area: 1,200
    • Total interior livable area: 1,200 sqft
    • Finished area above ground: 1,200

    Property

    Parking
    • Total spaces: 2
    • Parking features: Detached, Driveway, Garage, Garage Door Opener
    • Garage spaces: 1
    • Has uncovered spaces: Yes
    Accessibility
    • Accessibility features: None
    Features
    • Levels: One
    • Stories: 1
    • Patio & porch: Patio
    • Exterior features: Private Yard, No Dock
    • Has private pool: Yes
    • Pool features: Above Ground, Private
    • Spa features: None
    • Fencing: Back Yard,Fenced,Privacy,Wood
    • Has view: Yes
    • View description: Other
    • Waterfront features: None
    • Body of water: None
    Lot
    • Size: 8,999 sqft
    • Dimensions: 60 x 151 x 59 x 151
    • Features: Back Yard, Front Yard, Level
    Details
    • Additional structures: None
    • Parcel number: 14 008800030086
    • Other equipment: None
    • Horse amenities: None

    Construction

    Type & style
    • Home type: SingleFamily
    • Architectural style: Bungalow,Cottage,Ranch
    • Property subtype: Single Family Residence, Residential
    Materials
    • Other
    • Foundation: Block, Brick/Mortar, Pillar/Post/Pier
    • Roof: Shingle
    Condition
    • Resale
    • New construction: No
    • Year built: 1940

    Utilities & green energy

    • Electric: None
    • Sewer: Public Sewer
    • Water: Public
    • Utilities for property: Cable Available, Electricity Available, Natural Gas Available, Sewer Available, Water Available
    Green energy
    • Energy efficient items: None
    • Energy generation: None

    Community & neighborhood

    Security
    • Security features: Carbon Monoxide Detector(s), Smoke Detector(s)
    Community
    • Community features: Near Beltline, Near Public Transport, Near Schools, Near Trails/Greenway, Park, Playground, Public Transportation, Sidewalks, Street Lights
    Location
    • Region: Atlanta
    • Subdivision: Capitol View

    HOA & financial

    HOA
    • Has HOA: No

    Other

    Other facts
    • Road surface type: Other

    Price history

    DateEventPrice
    9/1/2023Sold$385,000+2.7%$321/sqft
    Source: FMLS GA #7260760 Report a problem
    8/24/2023Pending sale$375,000$313/sqft
    Source: FMLS GA #7260760 Report a problem
    8/17/2023Listed for sale$375,000+158.6%$313/sqft
    Source: FMLS GA #7260760 Report a problem
    2/17/2017Sold$145,000+285.6%$121/sqft
    Source: Public Record Report a problem
    2/28/2013Sold$37,606-71.9%$31/sqft
    Source: Public Record Report a problem
    8/7/2003Sold$134,000$112/sqft
    Source: Public Record Report a problem

    Public tax history

    YearProperty taxesTax assessment
    2024$3,724 +276.8%$148,240 +39.3%
    2023$988 -8.1%$106,440 +14.5%
    2022$1,075 +23.1%$93,000 +11.1%
    2021$873 -71%$83,680 +15.1%
    2020$3,011 +423.5%$72,720 +1.8%
    2019$575 $71,440 +131.6%
    2018$575 $30,840 +105.4%
    2017$575 -49.3%$15,012 +0%
    2016$1,134 +0.4%$15,010
    2015$1,129 +65.9%$15,010
    2014$681 +72.7%$15,010 -51.1%
    2002$394 +90.6%$30,680 +26.6%
    2001$207 $24,240

    Find assessor info on the county website

    Neighborhood: Capitol View Manor

    Nearby schools

    GreatSchools rating
    Schools provided by the listing agent
    • Elementary: T. J. Perkerson
    • Middle: Sylvan Hills
    • High: G.W. Carver

    Source: FMLS GA. This data may not be complete. We recommend contacting the local school district to confirm school assignments for this home.

    Get a cash offer in 3 minutes
    Find out how much your home could sell for in as little as 3 minutes with a no-obligation cash offer.
    Estimated market value
    $388,700
    Get a cash offer in 3 minutes
    Find out how much your home could sell for in as little as 3 minutes with a no-obligation cash offer.
    Estimated market value
    $388,700