Welcome to 506 Etris Court... a custom-built masterpiece nestled on a beautiful 1.06-acre cul-de-sac lot in Crabapple Oaks! Distinguished features from the moment you enter, a wonderful atmosphere of sophistication and refinement. Five gorgeous fireplaces scattered throughout the home invite you to bask in its warmth and elegance. The meticulous attention to detail is evident in the custom millwork that graces every corner, creating an ambiance of timeless luxury. This home boasts five spacious bedrooms, each with its own en suite bath, ensuring unparalleled comfort and privacy for all. The primary suite, a sanctuary in itself, features a cozy brick fireplace, custom closets, and a dressing area that exudes extravagance. The spa-inspired primary bath features beautiful tile and indulgent amenities that promise relaxation and rejuvenation. Enjoy your morning coffee on your fireside porch just off the primary suite. The heart of this home is a gourmet kitchen, a haven for culinary enthusiasts. Stainless gas range, glass front cabinets, leathered countertops, and an expansive island combine practicality with aesthetic charm. The adjacent walk-in pantry ensures that every kitchen necessity is stored in style. An office nook and fireside study provide serene workspaces, fostering creativity and productivity. Entertaining guests is effortless with the elegant dining room that exudes sophistication. The flex/living room offers a versatile space for relaxation and socializing. Don't forget about the bonus room upstairs...caters perfectly to your different lifestyle needs. Step outside, and you'll find an oasis of tranquility. The expansive patio and fireside outdoor living space overlook the lush backyard, providing a perfect setting for alfresco gatherings. The three-car garage (attached + detached)offers ample space for your vehicles and more, ensuring convenience and security. Spacious mudroom was well thought out and offers wonderful custom cabinetry and storage space. Quaint private courtyard with it's own custom potting workspace is a gardener's dream! This home is not just a residence; it offers unparalleled charm and character around every turn! Experience the epitome of luxury living where every feature is a testament to unparalleled quality and style. Disclosures and Feature Sheet Available Upon Request- don't miss this opportunity in award winning school district and super Roswell location!
Closed
Tax assessed value
$1,500,000
506 Etris Ct, Roswell, GA 30075
5beds
5,389sqft
Single Family Residence
Built in 2014
1.06 Acres Lot
$1,617,400 Zestimate®
$278/sqft
$7,884 Estimated rent
Home value
$1,617,400
$1.52M - $1.71M
$7,884/mo
Zestimate® history
Owner options
List your home for rent
$7,884/mo
Rent Zestimate®
Find your next renter with Zillow Rental Manager. Plus, with online applications, you can quickly screen prospective tenants – for free.
$7,884/mo
Rent Zestimate®
Refinance and save
$8,016/mo
Est. payment
Refinancing to a lower rate could help reduce your monthly payments and save thousands over the life of the loan.
$8,016/mo
Est. payment
Explore your selling options
Work with a Zillow partner agent
Leverage their expertise and Zillow's premium Showcase listings to get your home seen by more buyers.
Get startedList with your own agent
Get your home in front of millions of buyers by listing it on Zillow.
Learn how to do itSell it yourself
Take full control of how buyers see your home on Zillow by listing For Sale by Owner (FSBO).
List your homeWhat's special
Zillow last checked:
Listing updated:
Listed by:
Hollingsworth & Company 404-242-5541,
Keller Williams Realty Partners
Bought with:
Jeff Estes, 363511
Century 21 Results
Source: GAMLS,MLS#: 10208710
Facts & features
Interior
Bedrooms & bathrooms
- Bedrooms: 5
- Bathrooms: 6
- Full bathrooms: 5
- 1/2 bathrooms: 1
- Main level bathrooms: 1
- Main level bedrooms: 1
Rooms
- Room types: Foyer, Laundry, Bonus Room, Library, Office
Dining room
- Features: Seats 12+
Kitchen
- Features: Breakfast Area, Breakfast Bar, Breakfast Room, Kitchen Island, Walk-in Pantry
Heating
- Central, Forced Air, Zoned
Cooling
- Ceiling Fan(s), Central Air, Zoned
Appliances
- Included: Gas Water Heater, Dishwasher, Disposal, Microwave, Other
- Laundry: In Hall, Mud Room, Upper Level
Features
- Bookcases, Double Vanity, Walk-In Closet(s)
- Flooring: Hardwood, Carpet
- Basement: Bath/Stubbed,Daylight,Interior Entry,Exterior Entry,Full
- Attic: Pull Down Stairs
- Number of fireplaces: 5
- Fireplace features: Gas Starter
- Common walls with other units/homes: No Common Walls
Interior area
- Total structure area: 5,389
- Total interior livable area: 5,389 sqft
- Finished area above ground: 5,389
- Finished area below ground: 0
Property
Parking
- Parking features: Attached, Garage Door Opener, Detached, Garage, Kitchen Level, Side/Rear Entrance
- Has attached garage: Yes
Features
- Levels: Three Or More
- Stories: 3
- Patio & porch: Patio
- Exterior features: Gas Grill, Other
- Fencing: Fenced,Back Yard,Other,Privacy
- Body of water: None
Lot
- Size: 1.06 Acres
- Features: Cul-De-Sac, Level, Private
Details
- Additional structures: Other
- Parcel number: 22 357010921094
Construction
Type & style
- Home type: SingleFamily
- Architectural style: Brick 3 Side,Craftsman,Traditional
- Property subtype: Single Family Residence
Materials
- Concrete
- Roof: Composition
Condition
- Resale
- New construction: No
- Year built: 2014
Utilities & green energy
- Electric: 220 Volts
- Sewer: Septic Tank
- Water: Public
- Utilities for property: Underground Utilities, Cable Available, Electricity Available, Natural Gas Available, Sewer Available
Community & HOA
Community
- Features: None
- Security: Security System, Carbon Monoxide Detector(s)
- Subdivision: Crabapple Oaks
HOA
- Has HOA: Yes
- Services included: Other
- HOA fee: $600 annually
Location
- Region: Roswell
Financial & listing details
- Price per square foot: $278/sqft
- Tax assessed value: $1,500,000
- Annual tax amount: $9,049
- Date on market: 9/29/2023
- Cumulative days on market: 10 days
- Listing agreement: Exclusive Right To Sell
- Electric utility on property: Yes
Price history
| Date | Event | Price |
|---|---|---|
| 12/13/2023 | Sold | $1,500,000-3.2%$278/sqft |
Source:  GAMLS #10208710 Report a problem GAMLS #10208710 Report a problem | ||
| 10/10/2023 | Pending sale | $1,550,000$288/sqft |
Source: GAMLS #10208710 Report a problem | ||
| 9/29/2023 | Listed for sale | $1,550,000+1140%$288/sqft |
Source:  FMLS GA #7282654 Report a problem FMLS GA #7282654 Report a problem | ||
| 11/13/2013 | Sold | $125,000$23/sqft |
Source: Public Record Report a problem | ||
Public tax history
| Year | Property taxes | Tax assessment |
|---|---|---|
| 2024 | $15,672 +74% | $600,000 +74.5% |
| 2023 | $9,007 -0.5% | $343,920 |
| 2022 | $9,049 -0.1% | $343,920 +3% |
| 2021 | $9,059 -2.7% | $333,920 +1.2% |
| 2020 | $9,313 -11.3% | $329,960 +1.8% |
| 2019 | $10,502 | $324,120 +2.4% |
| 2018 | $10,502 | $316,520 +4% |
| 2017 | $10,502 -0.4% | $304,360 |
| 2016 | $10,540 -0.4% | $304,360 |
| 2015 | $10,579 +125% | $304,360 +98.4% |
| 2014 | $4,702 +426.1% | $153,400 +400% |
| 2013 | $894 -0.4% | $30,680 |
| 2012 | $897 | $30,680 |
| 2011 | -- | $30,680 -27.3% |
| 2010 | $1,225 | $42,200 -44.1% |
| 2009 | -- | $75,520 |
| 2008 | -- | $75,520 |
| 2007 | $2,162 | $75,520 |
Find assessor info on the county website
Neighborhood: 30075
Nearby homes
- $1,526,4005 bd5 ba5.9k sqft502 Etris Ct, Roswell, GA 30075Off Market
- $1,152,2004 bd3 ba4k sqft502 Etris Walk, Roswell, GA 30075Off Market
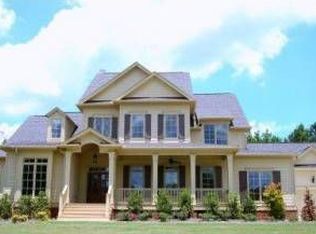
- $1,618,9385 bd6 ba6.6k sqft511 Etris Ct, Roswell, GA 30075Sold

- $1,611,6004 bd4 ba-- sqft511 Etris Ct, Atlanta, GA 30075Off Market
- $1,623,3004 bd4 ba-- sqft511 Etris Ct, Crabapple, GA 30075Off Market
- $1,453,6005 bd5 ba4.9k sqft507 Etris Ct, Roswell, GA 30075Off Market
- $1,748,3006 bd7 ba4.9k sqft12899 Etris Walk, Roswell, GA 30075Off Market
- $1,362,6005 bd4 ba4.8k sqft503 Etris Ct, Roswell, GA 30075Off Market
Nearby schools
GreatSchools rating
- 9/10Sweet Apple Elementary SchoolGrades: PK-5Distance: 1.6 mi
- 8/10Elkins Pointe Middle SchoolGrades: 6-8Distance: 3.2 mi
- 10/10Milton High SchoolGrades: 9-12Distance: 1.9 mi
Schools provided by the listing agent
- Elementary: Sweet Apple
- Middle: Elkins Pointe
- High: Milton
Source: GAMLS. This data may not be complete. We recommend contacting the local school district to confirm school assignments for this home.
Get a cash offer in 3 minutes
Find out how much your home could sell for in as little as 3 minutes with a no-obligation cash offer.
Estimated market value
$1,617,400
Get a cash offer in 3 minutes
Find out how much your home could sell for in as little as 3 minutes with a no-obligation cash offer.
Estimated market value
$1,617,400
- Georgia
- Fulton County
- Roswell
- 30075
- 506 Etris Ct
Nearby cities
Nearby neighborhoods
Nearby zip codes
Other Roswell Topics
