Mr. Christmas is retiring and headed to the beach!! This is a great chance to purchase this lovely 4-bedroom, 3.5-bathroom home, which is situated in the popular Twin Ridge community. The area has good schools, plenty of shopping, and a rails-to-trails path just one block from your backyard. This Ryan home, built in 2001, has the original owners who have fully renovated it, including an updated modern kitchen, a finished lower level, and a laundry room on the first floor. Throughout the house, you will find LVP flooring, and off the kitchen you'll find a cozy living room with a gas fireplace. The front porch has faux stone columns and up- lighting. Entering the lower level, you will find another living area, perfect for watching your favorite team on the weekends. The lower level includes a bar and a nook that would suit either a crafter or a child’s play area; it also has storage and a third full bathroom. On the upper level there is a large master bedroom with an ensuite full bathroom that has a soaking tub and a modern shower. Finally, the property includes an outdoor oasis with a heated fiberglass pool, including a loop lock cover, a tiki hut with two bars for entertaining, and a pool house with electricity. The new wood-fired pizza oven will make sure your guests are entertained with delicious homemade pizza. The 10x12 outdoor pergola will be the favorite spot for any late-night gathering, featuring low-voltage lighting, a cover, and a beautiful gas firepit. The pizza oven is also accompanied by a gas grill and an outdoor bar area. You can enjoy the sunshine while sitting by the pool in your lounge chairs, reading a book or simply relaxing. As you walk along the decking, you'll see the attractive pond, which contains koi that will please any fish lover. The newly built engineered deck leads to the cobblestone walkway, taking you to the large side yard where you can play a game of cornhole or just relax in the shade. The property is surrounded by lush greenery, has beautiful gardens and two sheds in which to store all your tools and toys. There is a retaining wall and a wooded area at the back, offering peace and privacy as you enjoy a glass of lemonade on the back deck. The driveway has an extended pad and an in-ground basketball hoop from Goaliath. The property also has a two-car garage with 11-foot ceilings and a workbench so that you can carry out any weekend project. Do not miss this rare opportunity to own a part of this beautiful paradise right in your own backyard.
Sold for $813,000
Zestimate®
$813,000
506 Eventide Ct, Mount Airy, MD 21771
4beds
2,523sqft
Single Family Residence
Built in 2000
0.39 Acres Lot
$813,000 Zestimate®
$322/sqft
$3,338 Estimated rent
Home value
$813,000
$764,000 - $862,000
$3,338/mo
Zestimate® history
Owner options
List your home for rent
$3,338/mo
Rent Zestimate®
Find your next renter with Zillow Rental Manager. Plus, with online applications, you can quickly screen prospective tenants – for free.
$3,338/mo
Rent Zestimate®
Refinance and save
$5,367/mo
Est. payment
Refinancing to a lower rate could help reduce your monthly payments and save thousands over the life of the loan.
$5,367/mo
Est. payment
Explore your selling options
Work with a Zillow partner agent
Leverage their expertise and Zillow's premium Showcase listings to get your home seen by more buyers.
Get startedList with your own agent
Get your home in front of millions of buyers by listing it on Zillow.
Learn how to do itSell it yourself
Take full control of how buyers see your home on Zillow by listing For Sale by Owner (FSBO).
List your homeWhat's special
Zillow last checked:
Listing updated:
Listed by:
Tracey Young 301-471-7252,
Berkshire Hathaway HomeServices PenFed Realty
Bought with:
Betty Franco Kniskern, 517488
Keller Williams Flagship
Source: Bright MLS,MLS#: MDFR2087958
Facts & features
Interior
Bedrooms & bathrooms
- Bedrooms: 4
- Bathrooms: 4
- Full bathrooms: 3
- 1/2 bathrooms: 1
- Main level bathrooms: 1
Rooms
- Room types: Living Room, Dining Room, Primary Bedroom, Bedroom 2, Bedroom 3, Bedroom 4, Kitchen, Family Room, Basement, Foyer, Sun/Florida Room, Laundry, Office, Recreation Room, Storage Room, Utility Room, Bonus Room, Hobby Room, Primary Bathroom, Full Bath, Half Bath
Primary bedroom
- Level: Upper
Bedroom 2
- Level: Upper
Bedroom 3
- Level: Upper
Bedroom 4
- Level: Upper
Primary bathroom
- Level: Upper
Basement
- Level: Lower
Bonus room
- Level: Lower
Dining room
- Level: Main
Family room
- Features: Fireplace - Gas, Flooring - Luxury Vinyl Plank, Recessed Lighting, Window Treatments
- Level: Main
Family room
- Level: Main
Foyer
- Features: Flooring - Luxury Vinyl Plank
- Level: Main
Foyer
- Level: Main
Other
- Level: Upper
Half bath
- Level: Main
Other
- Level: Lower
Kitchen
- Level: Main
Laundry
- Level: Main
Living room
- Level: Main
Office
- Level: Main
Recreation room
- Level: Lower
Storage room
- Level: Lower
Other
- Level: Main
Utility room
- Level: Lower
Heating
- Forced Air, Natural Gas
Cooling
- Central Air, Electric
Appliances
- Included: Dishwasher, Disposal, Dryer, Exhaust Fan, Ice Maker, Microwave, Cooktop, Stainless Steel Appliance(s), Refrigerator, Washer, Water Heater, Gas Water Heater
- Laundry: Main Level, Laundry Chute, Laundry Room
Features
- Soaking Tub, Bathroom - Walk-In Shower, Crown Molding, Family Room Off Kitchen, Floor Plan - Traditional, Open Floorplan, Eat-in Kitchen, Kitchen Island, Primary Bath(s), Walk-In Closet(s), Upgraded Countertops, Attic, Pantry, Bar, Bathroom - Tub Shower, Chair Railings, Formal/Separate Dining Room, Recessed Lighting, Wainscotting
- Flooring: Carpet, Ceramic Tile, Luxury Vinyl
- Basement: Connecting Stairway,Partial,Finished,Heated,Improved
- Number of fireplaces: 1
- Fireplace features: Mantel(s), Stone, Gas/Propane
Interior area
- Total structure area: 3,531
- Total interior livable area: 2,523 sqft
- Finished area above ground: 2,523
- Finished area below ground: 0
Property
Parking
- Total spaces: 2
- Parking features: Garage Faces Front, Driveway, Attached
- Attached garage spaces: 2
- Has uncovered spaces: Yes
Accessibility
- Accessibility features: None
Features
- Levels: Three
- Stories: 3
- Patio & porch: Deck, Porch, Patio
- Exterior features: Lighting, Extensive Hardscape, Sidewalks, Street Lights, Barbecue, Stone Retaining Walls, Water Fountains, Other
- Has private pool: Yes
- Pool features: In Ground, Heated, Private
- Fencing: Wood,Privacy,Split Rail
- Has view: Yes
- View description: Garden, Trees/Woods
Lot
- Size: 0.39 Acres
- Features: Backs to Trees, Cul-De-Sac, Landscaped, Pond, Rear Yard, SideYard(s), Private, Poolside, Front Yard
Details
- Additional structures: Above Grade, Below Grade, Outbuilding
- Parcel number: 1118399725
- Zoning: R
- Special conditions: Standard
Construction
Type & style
- Home type: SingleFamily
- Architectural style: Colonial
- Property subtype: Single Family Residence
Materials
- Vinyl Siding
- Foundation: Concrete Perimeter
- Roof: Architectural Shingle
Condition
- Very Good
- New construction: No
- Year built: 2000
Utilities & green energy
- Sewer: Public Sewer
- Water: Public
Community & HOA
Community
- Subdivision: Twin Ridge
HOA
- Has HOA: No
Location
- Region: Mount Airy
- Municipality: Mt Airy
Financial & listing details
- Price per square foot: $322/sqft
- Tax assessed value: $563,367
- Annual tax amount: $7,447
- Date on market: 8/27/2026
- Listing agreement: Exclusive Right To Sell
- Ownership: Fee Simple
Price history
| Date | Event | Price |
|---|---|---|
| 9/29/2026 | Sold | $813,000+1.6%$322/sqft |
Source:  Bright MLS #MDFR2087958 Report a problem Bright MLS #MDFR2087958 Report a problem | ||
| 9/2/2026 | Pending sale | $799,999$317/sqft |
Source: Bright MLS #MDFR2087958 Report a problem | ||
| 8/28/2026 | Listed for sale | $799,999+255.4%$317/sqft |
Source: Bright MLS #MDFR2087958 Report a problem | ||
| 4/14/2000 | Sold | $225,125+255.1%$89/sqft |
Source: Public Record Report a problem | ||
| 11/12/1999 | Sold | $63,400$25/sqft |
Source: Public Record Report a problem | ||
Public tax history
| Year | Property taxes | Tax assessment |
|---|---|---|
| 2026 | $8,078 +6.5% | $563,367 +6.5% |
| 2025 | $7,588 +8.2% | $528,833 +7% |
| 2024 | $7,010 +12.7% | $494,300 +6.3% |
| 2023 | $6,221 +6.8% | $464,900 -5.9% |
| 2022 | $5,828 +6.9% | $494,300 +21.7% |
| 2021 | $5,450 +0.8% | $406,100 |
| 2020 | $5,405 +0.5% | -- |
| 2019 | $5,376 +0.5% | $406,100 +1.6% |
| 2018 | $5,347 +14.2% | $399,600 |
| 2017 | $4,683 +6.3% | $399,600 +3% |
| 2016 | $4,406 | $387,867 +1.5% |
| 2015 | $4,406 | $382,000 |
| 2014 | $4,406 | $382,000 |
| 2013 | -- | $382,000 -3% |
| 2012 | -- | $394,000 |
| 2011 | -- | $394,000 |
| 2010 | -- | $394,000 -22.2% |
| 2009 | -- | $506,410 +11.9% |
| 2008 | -- | $452,490 +13.5% |
| 2007 | -- | $398,570 +15.6% |
| 2006 | -- | $344,650 +11.9% |
| 2005 | -- | $307,972 +13.5% |
| 2004 | -- | $271,296 +15.6% |
| 2003 | -- | $234,620 +3.4% |
| 2002 | -- | $226,926 +3.5% |
| 2001 | -- | $219,233 |
Find assessor info on the county website
Neighborhood: 21771
Nearby homes
- $777,2004 bd3 ba3.7k sqft526 Rambling Sunset Cir, Mount Airy, MD 21771Off Market
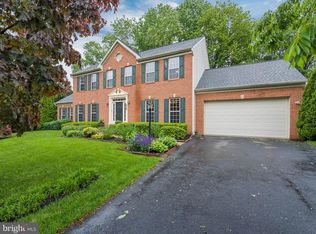
- $656,100-- bd2 ba2.4k sqft505 Eventide Ct, Mount Airy, MD 21771Off Market
- $705,400-- bd3 ba2.6k sqft504 Eventide Ct, Mount Airy, MD 21771Off Market
- $888,9004 bd4 ba4.4k sqft522 Rambling Sunset Cir, Mount Airy, MD 21771Off Market
- $731,7004 bd3 ba4.2k sqft524 Rambling Sunset Cir, Mount Airy, MD 21771Off Market
- $670,5004 bd4 ba2.7k sqft503 Eventide Ct, Mount Airy, MD 21771Off Market
- $792,700-- bd2 ba3.3k sqft504 Rambling Sunset Cir, Mount Airy, MD 21771Off Market
- $825,5004 bd4 ba3.8k sqft520 Rambling Sunset Cir, Mount Airy, MD 21771Off Market
Nearby schools
GreatSchools rating
- 9/10Twin Ridge Elementary SchoolGrades: PK-5Distance: 0.5 mi
- 9/10Windsor Knolls Middle SchoolGrades: 6-8Distance: 6.9 mi
- 8/10Linganore High SchoolGrades: 9-12Distance: 5.8 mi
Schools provided by the listing agent
- District: Frederick County Public Schools
Source: Bright MLS. This data may not be complete. We recommend contacting the local school district to confirm school assignments for this home.
Get a cash offer in 3 minutes
Find out how much your home could sell for in as little as 3 minutes with a no-obligation cash offer.
Estimated market value
$813,000
Get a cash offer in 3 minutes
Find out how much your home could sell for in as little as 3 minutes with a no-obligation cash offer.
Estimated market value
$813,000
- Maryland
- Frederick County
- Mount Airy
- 21771
- 506 Eventide Ct
