Welcome to this beautifully maintained Highspire home, offering bright and comfortable living in a desirable West Chester location. This inviting second-floor unit features an open layout with vaulted ceilings, fresh paint, newer carpet, and excellent natural light enhanced by two new skylights (2022). The living room offers a cozy wood-burning fireplace and sliders to a brand-new Trex deck overlooking a serene, tree-lined backdrop. The kitchen includes granite countertops, a pantry, stainless steel appliances, and convenient in-unit laundry. The main-level primary suite features a walk-in closet and a remodeled bath with a double vanity. A stylish spiral staircase leads to a spacious loft bedroom with skylights, its own full bath, closet, and attic storage. Additional recent upgrades include a newer roof and hot water heater (both 2022). Enjoy low-maintenance living, low taxes, and West Chester Area School District, all just minutes to shopping, major routes, and charming downtown West Chester.
Sold for $310,000
$310,000
506 Everest Cir #506, West Chester, PA 19382
2beds
1,152sqft
Townhouse
Built in 1986
-- sqft lot
$315,500 Zestimate®
$269/sqft
$2,156 Estimated rent
Home value
$315,500
$297,000 - $334,000
$2,156/mo
Zestimate® history
Owner options
List your home for rent
$2,156/mo
Rent Zestimate®
Find your next renter with Zillow Rental Manager. Plus, with online applications, you can quickly screen prospective tenants – for free.
$2,156/mo
Rent Zestimate®
Refinance and save
$2,339/mo
Est. payment
Refinancing to a lower rate could help reduce your monthly payments and save thousands over the life of the loan.
$2,339/mo
Est. payment
Explore your selling options
Work with a Zillow partner agent
Leverage their expertise and Zillow's premium Showcase listings to get your home seen by more buyers.
Get startedList with your own agent
Get your home in front of millions of buyers by listing it on Zillow.
Learn how to do itSell it yourself
Take full control of how buyers see your home on Zillow by listing For Sale by Owner (FSBO).
List your homeWhat's special
Wood-burning fireplaceAttic storageFresh paintNew carpetNew skylightsSpacious loft bedroomSpiral staircase
Zillow last checked:
Listing updated:
Listed by:
Karen Dougherty 610-574-6053,
Coldwell Banker Realty
Bought with:
Karen Dougherty, RS325056
Coldwell Banker Realty
Source: Bright MLS,MLS#: PACT2112024
Facts & features
Interior
Bedrooms & bathrooms
- Bedrooms: 2
- Bathrooms: 2
- Full bathrooms: 2
- Main level bathrooms: 1
- Main level bedrooms: 1
Rooms
- Room types: Living Room, Dining Room, Primary Bedroom, Kitchen, Bedroom 1, Other
Primary bedroom
- Features: Walk-In Closet(s)
- Level: Unspecified
Primary bedroom
- Level: Main
- Area: 196 Square Feet
- Dimensions: 14 X 14
Bedroom 1
- Level: Upper
- Area: 225 Square Feet
- Dimensions: 15 X 15
Dining room
- Level: Main
- Area: 144 Square Feet
- Dimensions: 12 X 12
Kitchen
- Features: Kitchen - Electric Cooking, Kitchen Island
- Level: Main
- Area: 99 Square Feet
- Dimensions: 11 X 9
Living room
- Level: Main
- Area: 324 Square Feet
- Dimensions: 27 X 12
Other
- Description: 0FFICE
- Level: Upper
- Area: 0 Square Feet
- Dimensions: 0 X 0
Heating
- Heat Pump, Electric
Cooling
- Central Air, Electric
Appliances
- Included: Built-In Range, Dishwasher, Disposal, Microwave, Electric Water Heater
- Laundry: Main Level
Features
- Primary Bath(s), Kitchen Island, Ceiling Fan(s), Breakfast Area, Cathedral Ceiling(s), 9'+ Ceilings
- Flooring: Carpet, Tile/Brick, Vinyl
- Windows: Skylight(s)
- Has basement: No
- Number of fireplaces: 1
Interior area
- Total structure area: 1,152
- Total interior livable area: 1,152 sqft
- Finished area above ground: 1,152
- Finished area below ground: 0
Property
Parking
- Parking features: Parking Lot
Accessibility
- Accessibility features: None
Features
- Levels: Two
- Stories: 2
- Patio & porch: Deck
- Exterior features: Sidewalks, Street Lights, Lighting
- Pool features: None
Details
- Additional structures: Above Grade, Below Grade
- Parcel number: 5306 1671
- Zoning: R5
- Special conditions: Standard
Construction
Type & style
- Home type: Townhouse
- Architectural style: Traditional
- Property subtype: Townhouse
Materials
- Brick, Stucco
- Foundation: Slab
- Roof: Pitched,Shingle
Condition
- New construction: No
- Year built: 1986
Utilities & green energy
- Electric: Underground
- Sewer: Public Sewer
- Water: Public
- Utilities for property: Cable Connected
Community & HOA
Community
- Subdivision: Highspire
HOA
- Has HOA: Yes
- Amenities included: Common Grounds
- Services included: Common Area Maintenance, Maintenance Structure, Maintenance Grounds, Snow Removal, Trash, Water, Insurance, Management
- HOA fee: $335 monthly
- HOA name: CCT MANAGEMENT
Location
- Region: West Chester
- Municipality: EAST GOSHEN TWP
Financial & listing details
- Price per square foot: $269/sqft
- Tax assessed value: $84,900
- Annual tax amount: $2,572
- Date on market: 10/31/2025
- Listing agreement: Exclusive Right To Sell
- Ownership: Condominium
Price history
| Date | Event | Price |
|---|---|---|
| 12/22/2025 | Sold | $310,000$269/sqft |
Source:  Bright MLS #PACT2112024 Report a problem Bright MLS #PACT2112024 Report a problem | ||
| 11/25/2025 | Contingent | $310,000$269/sqft |
Source: Bright MLS #PACT2112024 Report a problem | ||
| 11/19/2025 | Price change | $310,000-2.8%$269/sqft |
Source: Bright MLS #PACT2112024 Report a problem | ||
| 10/31/2025 | Listed for sale | $319,000$277/sqft |
Source: Bright MLS #PACT2112024 Report a problem | ||
Public tax history
Tax history is unavailable.
Neighborhood: 19382
Nearby homes
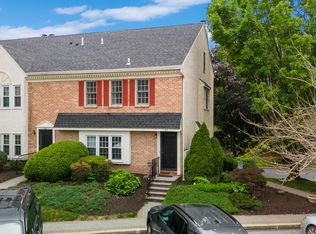
- $300,0002 bd2 ba1.1k sqft512 Everest Cir, West Chester, PA 19382Sold
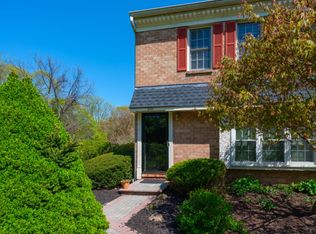
- $311,7002 bd1 ba1.1k sqft502 Everest Cir, West Chester, PA 19382Off Market
- $279,6001 bd1 ba1.1k sqft504 Everest Cir, West Chester, PA 19382Off Market
- $310,0002 bd2 ba1.1k sqft506 Everest Cir, West Chester, PA 19382Sold

- $273,6001 bd1 ba1.1k sqft508 Everest Cir, West Chester, PA 19382Off Market
- $342,2002 bd2 ba1.1k sqft510 Everest Cir, West Chester, PA 19382Off Market
- $283,5001 bd1 ba1.1k sqft402 Everest Cir, West Chester, PA 19382Off Market
- $295,2001 bd1 ba1.1k sqft404 Everest Cir, West Chester, PA 19382Off Market
Nearby schools
GreatSchools rating
- 8/10Glen Acres El SchoolGrades: K-5Distance: 1.1 mi
- 6/10J R Fugett Middle SchoolGrades: 6-8Distance: 1.7 mi
- 8/10West Chester East High SchoolGrades: 9-12Distance: 1.7 mi
Schools provided by the listing agent
- High: East High
- District: West Chester Area
Source: Bright MLS. This data may not be complete. We recommend contacting the local school district to confirm school assignments for this home.
Get a cash offer in 3 minutes
Find out how much your home could sell for in as little as 3 minutes with a no-obligation cash offer.
Estimated market value
$315,500
Get a cash offer in 3 minutes
Find out how much your home could sell for in as little as 3 minutes with a no-obligation cash offer.
Estimated market value
$315,500
- Pennsylvania
- Chester County
- West Chester
- 19382
- 506 Everest Cir Unit 506
Nearby cities
Nearby neighborhoods
Nearby zip codes
Other West Chester Topics
