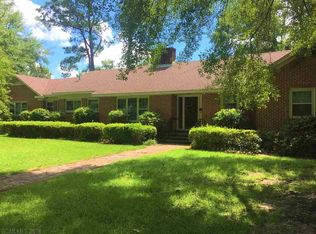
Welcome Home! This home features four bedrooms and two bathrooms. The main level has a large laundry room, family room with fireplace and built ins, formal dining room, primary bedroom and bath that can be accessed through the hall or the primary bedroom, spacious bedroom on the front of the house and the kitchen with brick floors and newer appliances. Upstairs you will find two spacious bedrooms and a full bathroom. You can enter the screened sunroom through the kitchen or the patio outside. Lush landscaping allows for a private backyard complete with outside storage. This home has so much character and charm. Interior has been painted and luxury vinyl plank floors have been added upstairs. Buyer to verify all information during due diligence. Upstairs window units are only temporary - New HVAC system will be installed prior to closing.
Closed
$225,000
506 Evergreen Ave, Brewton, AL 36426
4beds
2,196sqft
Residential
Built in 1983
0.32 Acres Lot
$228,500 Zestimate®
$102/sqft
$1,676 Estimated rent
Home value
$228,500
Estimated sales range
Not available
$1,676/mo
Zestimate® history
Owner options
List your home for rent
$1,676/mo
Rent Zestimate®
Find your next renter with Zillow Rental Manager. Plus, with online applications, you can quickly screen prospective tenants – for free.
$1,676/mo
Rent Zestimate®
Refinance and save
$1,382/mo
Est. payment
Refinancing to a lower rate could help reduce your monthly payments and save thousands over the life of the loan.
$1,382/mo
Est. payment
Explore your selling options
Work with a Zillow partner agent
Leverage their expertise and Zillow's premium Showcase listings to get your home seen by more buyers.
Get startedList with your own agent
Get your home in front of millions of buyers by listing it on Zillow.
Learn how to do itSell it yourself
Take full control of how buyers see your home on Zillow by listing For Sale by Owner (FSBO).
List your homeWhat's special
Spacious bedroomFormal dining roomLarge laundry roomNewer appliancesScreened sunroomLuxury vinyl plank floorsPrimary bedroom and bath
Zillow last checked:
Listing updated:
Listed by:
Karla Trizzino-Smith PHONE:850-461-6639,
Hines Realty, LLC
Bought with:
Karla Trizzino-Smith
Hines Realty, LLC
Source: Baldwin Realtors,MLS#: 379864
Facts & features
Interior
Bedrooms & bathrooms
- Bedrooms: 4
- Bathrooms: 2
- Full bathrooms: 2
Primary bedroom
- Features: 1st Floor Primary, Sitting Area
Primary bathroom
- Features: Double Vanity, Tub/Shower Combo
Heating
- Electric
Appliances
- Included: Dishwasher, Microwave, Electric Range, Refrigerator w/Ice Maker
Features
- Ceiling Fan(s), En-Suite
- Flooring: Split Brick, Tile, Wood, Luxury Vinyl Plank
- Has basement: No
- Number of fireplaces: 1
- Fireplace features: Gas
Interior area
- Total structure area: 2,196
- Total interior livable area: 2,196 sqft
Property
Parking
- Total spaces: 1
- Parking features: Carport
- Carport spaces: 1
Features
- Levels: One and One Half
- Stories: 1
- Patio & porch: Covered, Patio, Screened, Rear Porch, Front Porch
- Exterior features: Storage
- Has view: Yes
- View description: None
- Waterfront features: No Waterfront
Lot
- Size: 0.32 Acres
- Dimensions: 185.7 x 75
- Features: Less than 1 acre, Few Trees
Details
- Parcel number: 508282008005000
Construction
Type & style
- Home type: SingleFamily
- Architectural style: Craftsman
- Property subtype: Residential
Materials
- Brick
- Foundation: Slab
- Roof: Composition
Condition
- Resale
- New construction: No
- Year built: 1983
Utilities & green energy
- Electric: Alabama Power
- Sewer: Public Sewer
- Water: City of Brewton Water
Community & HOA
Community
- Features: None
- Subdivision: Brewton
HOA
- Has HOA: No
Location
- Region: Brewton
Financial & listing details
- Price per square foot: $102/sqft
- Tax assessed value: $171,000
- Annual tax amount: $1,588
- Price range: $225K - $225K
- Date on market: 5/28/2025
- Ownership: Whole/Full
Price history
| Date | Event | Price |
|---|---|---|
| 9/15/2025 | Sold | $225,000-6.3%$102/sqft |
Source:  Baldwin Realtors #379864 Report a problem Baldwin Realtors #379864 Report a problem | ||
| 8/13/2025 | Pending sale | $240,000$109/sqft |
Source: Baldwin Realtors #379864 Report a problem | ||
| 7/19/2025 | Price change | $240,000-0.4%$109/sqft |
Source: Baldwin Realtors #379864 Report a problem | ||
| 7/17/2025 | Price change | $240,900-3.6%$110/sqft |
Source: Baldwin Realtors #379864 Report a problem | ||
| 6/24/2025 | Price change | $249,900-2.3%$114/sqft |
Source: Baldwin Realtors #379864 Report a problem | ||
| 5/28/2025 | Listed for sale | $255,900+54.2%$117/sqft |
Source: Baldwin Realtors #379864 Report a problem | ||
| 3/24/2021 | Listing removed | -- |
Source: Owner Report a problem | ||
| 10/22/2020 | Listing removed | $166,000$76/sqft |
Source: Owner Report a problem | ||
| 3/31/2020 | Listed for sale | $166,000$76/sqft |
Source: Owner Report a problem | ||
Public tax history
| Year | Property taxes | Tax assessment |
|---|---|---|
| 2025 | $1,699 +7% | $34,200 +7.7% |
| 2024 | $1,588 | $31,760 +100% |
| 2023 | $1,588 | $15,880 +13.4% |
| 2022 | $1,588 +126.9% | $14,000 |
| 2021 | $700 | $14,000 |
| 2020 | $700 +20.3% | $14,000 +0.7% |
| 2018 | $582 | $13,900 -14.5% |
| 2017 | $582 -2.5% | $16,260 +14.1% |
| 2015 | $596 | $14,250 -0.1% |
| 2014 | -- | $14,260 |
| 2013 | -- | -- |
| 2012 | -- | -- |
| 2011 | -- | -- |
| 2010 | -- | -- |
Find assessor info on the county website
Neighborhood: 36426
Nearby homes
- $197,4003 bd2 ba1.7k sqft504 Evergreen Ave, Brewton, AL 36426Off Market

- $273,7004 bd3 ba2.5k sqft508 Evergreen Ave, Brewton, AL 36426Off Market
- $202,0002 bd3 ba2.8k sqft500 Evergreen Ave, Brewton, AL 36426Sold

- $172,800-- bd0 ba3.1k sqft104 W McLellan St, Brewton, AL 36426Off Market
- $83,100-- bd-- ba1.1k sqft109 W Rankin St, Brewton, AL 36426Off Market
- $125,000-- bd0 ba2k sqft213 W McLellan St, Brewton, AL 36426Off Market
- $240,2003 bd1 ba3.6k sqft515 Evergreen Ave, Brewton, AL 36426Off Market
- $129,9003 bd1 ba1.3k sqft107 W Rankin St, Brewton, AL 36426Off Market
Nearby schools
GreatSchools rating
- 10/10Brewton Elementary SchoolGrades: PK-4Distance: 0.5 mi
- 10/10Brewton Middle SchoolGrades: 5-8Distance: 3.4 mi
- 10/10Tr Miller High SchoolGrades: 9-12Distance: 1.8 mi


Get pre-qualified for a loan
At Zillow Home Loans, we can pre-qualify you in as little as 5 minutes with no impact to your credit score.An equal housing lender. NMLS #10287.
- Alabama
- Escambia County
- Brewton
- 36426
- 506 Evergreen Ave
Nearby cities
Nearby zip codes
Other Brewton Topics
