Welcome to this beautifully renovated 3-bedroom home, situated on a desirable corner lot. With all the modern updates you’ve been looking for, this home offers comfort and style. The spacious living room greets you with plenty of natural light and a welcoming atmosphere, perfect for entertaining or relaxing. New flooring throughout adds to the home’s fresh and contemporary feel. The kitchen boasts updated cabinetry and a breakfast bar, ideal for casual dining or extra prep space. Kitchen is open to dining area and family room. The primary bedroom is a true retreat, featuring a private en-suite bathroom for added convenience and comfort. Two additional generously-sized bedrooms provide plenty of room for family, guests, or home office space. The home also features a fully updated roof, new windows, and modern finishes, making it move-in ready with no updates needed. Set on a corner lot, this home enjoys extra yard space and a sense of privacy, all while being close to local amenities.
Closed
Listed by: RE/MAX Alliance • Michael A Bellovich • Contact: 618-292-0293
Bought with: RE/MAX Alliance
$179,000
506 Fairbanks St, Staunton, IL 62088
3beds
1,500sqft
Single Family Residence
Built in 1999
0.36 Acres Lot
$191,500 Zestimate®
$119/sqft
$1,888 Estimated rent
Home value
$191,500
Estimated sales range
Not available
$1,888/mo
Zestimate® history
Owner options
List your home for rent
$1,888/mo
Rent Zestimate®
Find your next renter with Zillow Rental Manager. Plus, with online applications, you can quickly screen prospective tenants – for free.
$1,888/mo
Rent Zestimate®
Refinance and save
$1,290/mo
Est. payment
Refinancing to a lower rate could help reduce your monthly payments and save thousands over the life of the loan.
$1,290/mo
Est. payment
Explore your selling options
Work with a Zillow partner agent
Leverage their expertise and Zillow's premium Showcase listings to get your home seen by more buyers.
Get startedList with your own agent
Get your home in front of millions of buyers by listing it on Zillow.
Learn how to do itSell it yourself
Take full control of how buyers see your home on Zillow by listing For Sale by Owner (FSBO).
List your homeWhat's special
Modern updatesGenerously-sized bedroomsCorner lotExtra yard spaceBreakfast barSense of privacyNew flooring
Zillow last checked:
Listing updated:
Listed by:
Michael A Bellovich 618-292-0293,
RE/MAX Alliance,
Michael A Bellovich 618-292-0293,
RE/MAX Alliance
Bought with:
Michael A Bellovich, 475157792
RE/MAX Alliance
Source: MARIS,MLS#: 25013312 Originating MLS: Southwestern Illinois Board of REALTORS
Originating MLS: Southwestern Illinois Board of REALTORSFacts & features
Interior
Bedrooms & bathrooms
- Bedrooms: 3
- Bathrooms: 2
- Full bathrooms: 2
- Main level bathrooms: 2
- Main level bedrooms: 3
Primary bedroom
- Features: Floor Covering: Laminate, Wall Covering: Some
- Level: Main
- Area: 156
- Dimensions: 13x12
Primary bathroom
- Features: Floor Covering: Laminate, Wall Covering: None
- Level: Main
- Area: 108
- Dimensions: 12x9
Bathroom
- Features: Floor Covering: Laminate, Wall Covering: None
- Level: Main
- Area: 40
- Dimensions: 8x5
Other
- Features: Floor Covering: Laminate, Wall Covering: Some
- Level: Main
- Area: 143
- Dimensions: 13x11
Other
- Features: Floor Covering: Laminate, Wall Covering: Some
- Level: Main
- Area: 140
- Dimensions: 14x10
Dining room
- Features: Floor Covering: Laminate, Wall Covering: Some
- Level: Main
- Area: 143
- Dimensions: 13x11
Family room
- Features: Floor Covering: Laminate, Wall Covering: Some
- Level: Main
- Area: 247
- Dimensions: 19x13
Kitchen
- Features: Floor Covering: Laminate, Wall Covering: Some
- Level: Main
- Area: 169
- Dimensions: 13x13
Living room
- Features: Floor Covering: Laminate, Wall Covering: Some
- Level: Main
- Area: 252
- Dimensions: 21x12
Heating
- Forced Air, Natural Gas
Cooling
- Central Air, Electric
Appliances
- Included: Gas Water Heater, Dishwasher, Gas Range, Gas Oven, Refrigerator
- Laundry: Main Level
Features
- Open Floorplan, Walk-In Closet(s), Breakfast Bar, Eat-in Kitchen, Kitchen/Dining Room Combo
- Windows: Insulated Windows
- Basement: Crawl Space
- Has fireplace: No
- Fireplace features: None
Interior area
- Total structure area: 1,500
- Total interior livable area: 1,500 sqft
- Finished area above ground: 1,500
- Finished area below ground: 0
Property
Parking
- Total spaces: 2
- Parking features: Covered
- Carport spaces: 2
Features
- Levels: One
Lot
- Size: 0.36 Acres
- Dimensions: 158 x 100
- Features: Level
Details
- Parcel number: 0100240400
- Special conditions: Standard
Construction
Type & style
- Home type: SingleFamily
- Architectural style: Contemporary,Ranch
- Property subtype: Single Family Residence
Materials
- Vinyl Siding
Condition
- Updated/Remodeled
- New construction: No
- Year built: 1999
Utilities & green energy
- Sewer: Public Sewer
- Water: Public
Community & HOA
Community
- Subdivision: None
HOA
- Services included: Other
Location
- Region: Staunton
Financial & listing details
- Price per square foot: $119/sqft
- Annual tax amount: $540
- Date on market: 3/6/2025
- Cumulative days on market: 63 days
- Listing terms: Cash,Conventional,FHA,USDA Loan,VA Loan
- Ownership: Private
- Road surface type: Gravel
Price history
| Date | Event | Price |
|---|---|---|
| 5/8/2025 | Sold | $179,000-3.2%$119/sqft |
Source:  MARIS #25013312 Report a problem MARIS #25013312 Report a problem | ||
| 4/11/2025 | Contingent | $184,900$123/sqft |
Source: MARIS #25013312 Report a problem | ||
| 3/23/2025 | Price change | $184,900-2.2%$123/sqft |
Source: MARIS #25013312 Report a problem | ||
| 3/6/2025 | Listed for sale | $189,000$126/sqft |
Source: MARIS #25013312 Report a problem | ||
Public tax history
Tax history is unavailable.
Neighborhood: 62088
Nearby homes
- $41,358-- bd-- ba-- sqft505 Fairbanks, Staunton, IL 62088Off Market
- $18,774-- bd-- ba-- sqft515 Fairbanks, Staunton, IL 62088Off Market
- $68,790-- bd-- ba-- sqft511 Fairbanks, Staunton, IL 62088Off Market
- $134,4003 bd2 ba1.1k sqft508 Fairbanks, Staunton, IL 62088Off Market
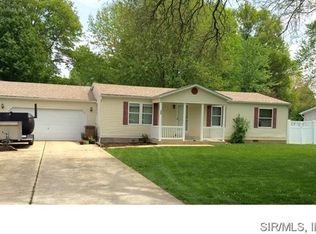
- $179,000-- bd-- ba-- sqft506 Fairbanks, Staunton, IL 62088Sold
- $70,0003 bd2 ba1.4k sqft510 Fairbanks, Staunton, IL 62088Sold
- $264,2004 bd3 ba1.8k sqft405 Fairbanks, Staunton, IL 62088Off Market
- $175,9003 bd2 ba1.4k sqft512 Fairbanks, Staunton, IL 62088Off Market
Nearby schools
GreatSchools rating
- 6/10Staunton Elementary SchoolGrades: PK-5Distance: 0.8 mi
- 8/10Staunton Jr High SchoolGrades: 6-8Distance: 0.8 mi
- 7/10Staunton High SchoolGrades: 9-12Distance: 0.8 mi
Schools provided by the listing agent
- Elementary: Staunton Dist 6
- Middle: Staunton Dist 6
- High: Staunton
Source: MARIS. This data may not be complete. We recommend contacting the local school district to confirm school assignments for this home.


Get pre-qualified for a loan
At Zillow Home Loans, we can pre-qualify you in as little as 5 minutes with no impact to your credit score.An equal housing lender. NMLS #10287.
- Illinois
- Macoupin County
- Staunton
- 62088
- 506 Fairbanks St
Nearby cities
Nearby zip codes
Other Staunton Topics
