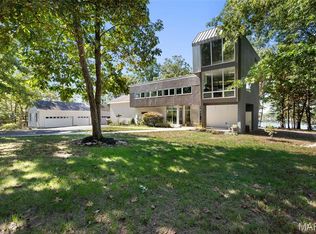
$40,000 under appraised value! We will let the views speak for themselves, but you have to check out this beautiful lake front oasis! Tucked away at the back of a cul-de-sac in the sought after Summac Ridge Subdivision sits a newly built, custom home on 3 acres with 180 degrees of picturesque views of mature trees and gentle sloping hills. You're welcomed into a bright and airy open concept ranch featuring tons of updates and tasteful colors. Spacious kitchen features solid wood cabinets, solid surface counter tops, stainless steel appliances with double oven, and HUGE center island overlooking the eating area and living room. Vaulted ceilings, floor-to-ceiling custom stone fireplace, high end lighting, and luxury vinyl plank flooring throughout create an elegant and cozy environment. Utilize the front flex room for a home office or formal dining area. The options are endless! Spend your summer nights entertaining under your HUGE covered patio overlooking your beautiful wooded lot. Expansive primary suite features tiled walk-in shower, separate soaking tub, dual vanity, and large walk-in closet. The main floor also features 3 additional spacious bedrooms with a semi split-bedroom floor plan including an additional full bathroom and additional 1/2 bathroom just off the kitchen. Thoughtfully created mud room and laundry room provides additional ample storage and cabinet space with custom built-ins and a pet washing station. Oversized side entry 3 car garage provides tons of extra space for all of your vehicles and extended driveway and cul-de-sac for additional parking for your guests. Lower level is unfinished and awaiting your creative touches. Pictures don't do justice. This is a MUST SEE and a perfect time to get in before the weather starts warming! FINALLY, the opportunity for you to own your DREAM HOME. Reach out to schedule your private showing today!
Active
Listed by: Keller Williams Realty West • Matt D Kammeier • 636-751-0630
Price cut: $5K (8/24)
$660,000
506 Fennel Ct, Foristell, MO 63348
4beds
2,432sqft
Single Family Residence
Built in 2022
3 Acres Lot
$-- Zestimate®
$271/sqft
$42/mo HOA
What's special
Pet washing stationLake front oasisSolid surface counter topsSemi split-bedroom floor planSpacious kitchenSeparate soaking tubExpansive primary suite
- 203 days
- 1,066
- 32
Zillow last checked:
Listing updated:
Listed by:
Matt D Kammeier 636-751-0630,
Keller Williams Realty West
Source: MARIS,MLS#: 25081176 Originating MLS: St. Charles County Association of REALTORS
Originating MLS: St. Charles County Association of REALTORSFacts & features
Interior
Bedrooms & bathrooms
- Bedrooms: 4
- Bathrooms: 3
- Full bathrooms: 2
- 1/2 bathrooms: 1
- Main level bathrooms: 3
- Main level bedrooms: 4
Primary bedroom
- Features: Floor Covering: Luxury Vinyl Plank
- Level: Main
- Area: 208
- Dimensions: 16x13
Bedroom
- Features: Floor Covering: Luxury Vinyl Plank
- Level: Main
- Area: 121
- Dimensions: 11x11
Bedroom
- Features: Floor Covering: Luxury Vinyl Plank
- Level: Main
- Area: 144
- Dimensions: 12x12
Bedroom
- Features: Floor Covering: Luxury Vinyl Plank
- Level: Main
- Area: 132
- Dimensions: 11x12
Primary bathroom
- Features: Floor Covering: Luxury Vinyl Plank
- Level: Main
- Area: 160
- Dimensions: 16x10
Dining room
- Features: Floor Covering: Luxury Vinyl Plank
- Level: Main
- Area: 187
- Dimensions: 11x17
Kitchen
- Features: Floor Covering: Luxury Vinyl Plank
- Level: Main
- Area: 238
- Dimensions: 17x14
Living room
- Features: Floor Covering: Luxury Vinyl Plank
- Level: Main
- Area: 306
- Dimensions: 18x17
Office
- Features: Floor Covering: Luxury Vinyl Plank
- Level: Main
- Area: 272
- Dimensions: 17x16
Heating
- Forced Air
Cooling
- Central Air
Appliances
- Included: Stainless Steel Appliance(s), Electric Cooktop, Dishwasher, Disposal, Dryer, Exhaust Fan, Microwave, Built-In Electric Oven, Double Oven, Electric Oven, Washer, ENERGY STAR Qualified Washer, Electric Water Heater
- Laundry: Inside, Laundry Room, Main Level, Sink
Features
- Ceiling Fan(s), Custom Cabinetry, Dining/Living Room Combo, Double Vanity, Eat-in Kitchen, Granite Counters, High Ceilings, Kitchen Island, Kitchen/Dining Room Combo, Open Floorplan, Recessed Lighting, Separate Dining, Separate Shower, Shower, Soaking Tub, Vaulted Ceiling(s), Walk-In Closet(s)
- Flooring: Luxury Vinyl
- Doors: Panel Door(s), Pocket Door(s), Sliding Doors
- Basement: Unfinished
- Number of fireplaces: 1
- Fireplace features: Wood Burning
Interior area
- Total structure area: 2,432
- Total interior livable area: 2,432 sqft
- Finished area above ground: 2,432
Property
Parking
- Total spaces: 3
- Parking features: Garage - Attached
- Attached garage spaces: 3
Features
- Levels: One
- Exterior features: Awning(s)
- Has view: Yes
- View description: Hills, Lake, Trees/Woods
- Water view: Lake
Lot
- Size: 3 Acres
- Features: Back Yard, Cul-De-Sac, Scattered Woods, Sloped
Details
- Parcel number: 400047750000014.0000000
- Special conditions: Standard
Construction
Type & style
- Home type: SingleFamily
- Architectural style: Ranch
- Property subtype: Single Family Residence
Materials
- Stone Veneer
- Foundation: Concrete Perimeter
- Roof: Shingle
Condition
- Year built: 2022
Details
- Builder name: Wausau Homes
Utilities & green energy
- Electric: Ameren
- Sewer: Septic Tank
- Water: Public
- Utilities for property: Cable Available
Community & HOA
Community
- Subdivision: Sumac Ridge
HOA
- Has HOA: Yes
- Amenities included: Common Ground
- Services included: Snow Removal
- HOA fee: $500 annually
- HOA name: Sumac Ridge
Location
- Region: Foristell
Financial & listing details
- Price per square foot: $271/sqft
- Tax assessed value: $569,513
- Annual tax amount: $6,308
- Date on market: 2/12/2026
- Cumulative days on market: 204 days
- Listing terms: Cash,Conventional,FHA,USDA Loan,VA Loan
- Ownership: Private
Estimated market value
Not available
Estimated sales range
Not available
Not available
Price history
| Date | Event | Price |
|---|---|---|
| 8/24/2026 | Price change | $660,000-0.8%$271/sqft |
Source:  MARIS #25081176 Report a problem MARIS #25081176 Report a problem | ||
| 7/20/2026 | Price change | $665,000-1.5%$273/sqft |
Source: MARIS #25081176 Report a problem | ||
| 6/15/2026 | Price change | $675,000-0.7%$278/sqft |
Source: MARIS #25081176 Report a problem | ||
| 5/15/2026 | Price change | $679,900-1.5%$280/sqft |
Source: MARIS #25081176 Report a problem | ||
| 3/17/2026 | Price change | $690,000-1.4%$284/sqft |
Source: MARIS #25081176 Report a problem | ||
| 2/12/2026 | Listed for sale | $700,000+686.5%$288/sqft |
Source: MARIS #25081176 Report a problem | ||
| 6/23/2021 | Sold | -- |
Source: MARIS #21027227 Report a problem | ||
| 4/13/2017 | Sold | -- |
Source: MARIS #17009650 Report a problem | ||
| 2/15/2017 | Listed for sale | $89,000+36.9%$37/sqft |
Source: Berkshire Hathaway Alliance #17009650 Report a problem | ||
| 11/26/2016 | Listing removed | $65,000$27/sqft |
Source: Berkshire Hathaway Alliance #16036754 Report a problem | ||
| 6/13/2016 | Price change | $65,000-9.7%$27/sqft |
Source: Berkshire Hathaway Alliance #16036754 Report a problem | ||
| 5/27/2016 | Price change | $72,000-21.7%$30/sqft |
Source: Berkshire Hathaway Alliance #16036754 Report a problem | ||
| 4/19/2016 | Price change | $92,000-17.9%$38/sqft |
Source: Berkshire Hathaway Alliance #16008960 Report a problem | ||
| 2/18/2016 | Listed for sale | $112,000+60.2%$46/sqft |
Source: Berkshire Hathaway Alliance #16008960 Report a problem | ||
| 12/16/2015 | Listing removed | $69,900$29/sqft |
Source: Berkshire Hathaway Alliance #15000445 Report a problem | ||
| 11/23/2015 | Price change | $69,900-6.7%$29/sqft |
Source: Berkshire Hathaway Alliance #15000445 Report a problem | ||
| 5/1/2015 | Price change | $74,900-6.3%$31/sqft |
Source: Berkshire Hathaway Alliance #15000445 Report a problem | ||
| 3/27/2015 | Price change | $79,900-20%$33/sqft |
Source: Berkshire Hathaway Alliance #15000445 Report a problem | ||
| 3/3/2015 | Price change | $99,900+26.5%$41/sqft |
Source: Berkshire Hathaway Alliance #15000445 Report a problem | ||
| 1/6/2015 | Listed for sale | $79,000-24.7%$32/sqft |
Source: Berkshire Hathaway Alliance #15000445 Report a problem | ||
| 9/20/2014 | Listing removed | $104,900-11.8%$43/sqft |
Source: Berkshire Hathaway Alliance #14014301 Report a problem | ||
| 1/14/2014 | Listing removed | $119,000$49/sqft |
Source: Camdyn Properties, LLC dba Keller Williams Realty West #13026244 Report a problem | ||
| 5/13/2013 | Listed for sale | $119,000+9.2%$49/sqft |
Source: Camdyn Properties, LLC dba Keller Williams Realty West #13026244 Report a problem | ||
| 1/15/2013 | Listing removed | $109,000$45/sqft |
Source: Prudential Alliance Real Estate Report a problem | ||
| 12/16/2012 | Listed for sale | $109,000+22.5%$45/sqft |
Source: Prudential Alliance Real Estate Report a problem | ||
| 10/9/2012 | Listing removed | $89,000$37/sqft |
Source: Prudential Alliance, REALTORS #12027775 Report a problem | ||
| 8/3/2005 | Sold | -- |
Source: Public Record Report a problem | ||
Public tax history
| Year | Property taxes | Tax assessment |
|---|---|---|
| 2025 | $6,672 +5.8% | $108,208 +8.7% |
| 2024 | $6,308 +28.9% | $99,502 +879.6% |
| 2023 | $4,892 +609% | $10,157 |
| 2022 | $690 | $10,157 |
| 2021 | -- | $10,157 |
| 2020 | -- | $10,157 |
| 2019 | $701 | $10,157 |
| 2018 | $701 +0% | $10,157 |
| 2017 | $701 -4.2% | $10,157 |
| 2016 | $732 +1.3% | $10,157 |
| 2015 | $722 | $10,157 -38.9% |
| 2011 | -- | $16,620 |
| 2010 | -- | $16,620 |
| 2009 | -- | $16,620 |
| 2008 | -- | $16,620 -68.9% |
| 2007 | -- | $53,460 |
| 2006 | -- | $53,460 |
| 2005 | -- | $53,460 +6.9% |
| 2004 | -- | $50,000 |
| 2003 | -- | $50,000 |
| 2002 | -- | -- |
| 2001 | -- | -- |
Find assessor info on the county website
Monthly payment
Est. payment
Payment breakdown
Explore the cost of this home by adjusting the details. Changes won't be saved.Climate risks
Neighborhood: 63348
Nearby schools
Schools provided by the listing agent
- Elementary: Wabash Elem.
- Middle: North Point Middle
- High: North Point
Source: MARIS. This data may not be complete. We recommend contacting the local school district to confirm school assignments for this home.
Similar homes
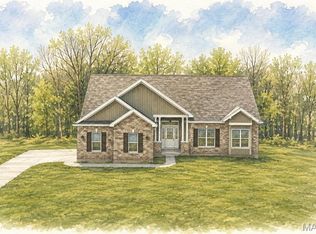
- $694,5003 bd2 ba2k sqft0 Sycamore Estates Schaper Farms, Foristell, MO 63348New Construction
 MLS ID #24018937, Michelle L Cimmarusti, EXP Realty, LLC. MARIS
 - $712,6004 bd4 ba2.8k sqft123 Stone Canyon Blvd, Foristell, MO 63348For Sale
 MLS ID #26050109, Mark Asaad, Fast Track Realty, LLC. MARIS
 - $590,0004 bd3 ba2.7k sqft36 Ashland Ct, Wentzville, MO 63385For Sale
 MLS ID #26054672, Sierra A Reed, Berkshire Hathaway HomeServices Select Properties. MARIS
 - $575,0004 bd4 ba2.9k sqft1564 Highway J, Wright City, MO 63390For Sale
 MLS ID #26038516, Angela Wadsworth, RE/MAX EDGE. MARIS
 - $550,0003 bd2 ba1.8k sqft106 Stone Canyon Blvd, Foristell, MO 63348For SaleMLS ID #26043653, Victoria L Meder, Platinum Realty of St. Louis. MARIS
- $729,9003 bd4 ba3.2k sqft10673 Christina Dr, Wright City, MO 63390For SaleMLS ID #26038362, Vivian J Regna, Gateway Real Estate. MARIS
- $685,0003 bd3 ba2.3k sqft2 Bridal Oak Ct, O Fallon, MO 63366For SaleMLS ID #26055678, Evan E Olivares, Coldwell Banker Realty - Gundaker. MARIS
- $344,3003 bd2 ba1.4k sqft10717 Trenton Ln, Foristell, MO 63348New ConstructionMLS ID #26048324, Anastasia M Young, Brooks & Young Realty. MARIS
- $439,0003 bd2 ba1.8k sqft1 Sherwood Stone Cyn, Foristell, MO 63348New ConstructionMLS ID #23025182, Stacey L Zykan, Magnolia Real Estate. MARIS
- $850,0004 bd4 ba3.3k sqft9 Buelah Dr, Troy, MO 63379For SaleMLS ID #26044347, Kayleigh N Wilson, EXP Realty, LLC. MARIS
- $550,0003 bd3 ba2.2k sqft451 E Hwy N, Wentzville, MO 63385For SaleMLS ID #26052590, Eric B Merchant, Trophy Properties & Auction. MARIS
- $650,0004 bd3 ba3.1k sqft321 Red Wing Ct, Troy, MO 63379For SaleMLS ID #26029988, Sarah F Bravo, Coldwell Banker Realty - Gundaker West Regional. MARIS
- $595,0003 bd3 ba2.7k sqft112 Westhaven View Dr, Wentzville, MO 63385For SaleMLS ID #26012878, Nicholas G Cova, The Cova Group. MARIS
- $424,9003 bd3 ba2.4k sqft319 Vigilant St, Wentzville, MO 63385For SaleMLS ID #26054778, Michael Swaringim, Envision Realty. MARIS
- $680,0004 bd3 ba2.5k sqft119 Sommerset Ct, Lake Saint Louis, MO 63367For SaleMLS ID #26054828, Dawn R Goewert, ReeceNichols Real Estate. MARIS
- $599,9003 bd3 ba2k sqft459 Westridge Dr, Troy, MO 63379For SaleMLS ID #26030559, Andy M Boyd, Keller Williams Realty St. Louis. MARIS
- $520,0004 bd3 ba2.7k sqft411 Knothole Ln, Wentzville, MO 63385For SaleMLS ID #26027706, Chad P Wilson, Keller Williams Realty West. MARIS
- $575,0003 bd5 ba3.4k sqft6 Spring House Ct, Troy, MO 63379New ConstructionMLS ID #26041032, Tiffany R Mehler-Survant, Nettwork Global. MARIS
