Skip main navigation
Sold
  • Price Unknown

    506 Fitch Street, Kerrville, TX 78028

    2beds
    1,346sqft
    Single Family Residence
    Built in 1995
    -- sqft lot
    $245,000 Zestimate®
    $--/sqft
    $1,990 Estimated rent

    Home value

    $245,000

    $230,000 - $262,000

    $1,990/mo

    Zestimate® history
    Loading
    Loading...

    Owner options

    List your home for rent

    $1,990/mo

    Rent Zestimate®

    Find your next renter with Zillow Rental Manager. Plus, with online applications, you can quickly screen prospective tenants – for free.

    Learn more

    $1,990/mo

    Rent Zestimate®

    Refinance and save

    $160/mo

    Est. payment

    Refinancing to a lower rate could help reduce your monthly payments and save thousands over the life of the loan.

    See today's rates

    $160/mo

    Est. payment

    Explore your selling options

    Work with a Zillow partner agent

    Leverage their expertise and Zillow's premium Showcase listings to get your home seen by more buyers.

    Get started

    List with your own agent

    Get your home in front of millions of buyers by listing it on Zillow.

    Learn how to do it

    Sell it yourself

    Take full control of how buyers see your home on Zillow by listing For Sale by Owner (FSBO).

    List your home

    What's special

    Cozy wood-burning fireplaceStainless steel appliancesSingle-story residencePeaceful outdoor settingCovered back porch
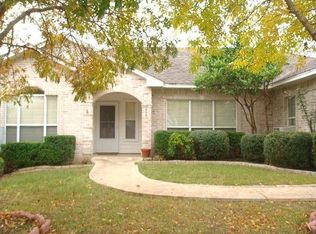
    Welcome to easy Hill Country living in this beautifully maintained 2-bedroom, 2-bath home located in one of Kerrville's desirable 55+ communities Vicksburg Village. This single-story residence features an inviting open-concept floor plan filled with natural light and anchored by a cozy wood-burning fireplace, creating the perfect space for relaxing or entertaining. The kitchen offers space for a breakfast table, stainless steel appliances, and a breakfast bar that opens seamlessly to the living & dining areas. The spacious primary suite provides a comfortable retreat, while the secondary bedroom, bath are ideal for guests or a home office. Step outside to the covered back porch & enjoy your morning coffee or unwind in the peaceful outdoor setting. Roof replaced in 2025, new hot water heater, 2026 new exterior paint. The affordable $160/mon HOA includes front lawn maintenance, front yard irrigation, plus access to a heated indoor pool and clubhouse. Conveniently located near Peterson Regional Medical Center, VA hospital, shopping, restaurants, fitness centers, and everyday amenities. Low-maintenance living in a wonderful community - this is a must-see and won't last long!

    Zillow last checked:

    Listing updated:

    Listed by:

    Amy Patrick TREC #648620 (830) 353-7474,

    Keller Williams City-View

    Source: LERA MLS,MLS#: 2000632MLS Logo

    Facts & features

    Interior

    Bedrooms & bathrooms
    • Bedrooms: 2
    • Bathrooms: 2
    • Full bathrooms: 2
    Primary bedroom
    • Features: Split
    • Area: 195
    • Dimensions: 15 x 13
    Bedroom 2
    • Area: 156
    • Dimensions: 13 x 12
    Primary bathroom
    • Features: Tub/Shower Combo
    • Area: 120
    • Dimensions: 10 x 12
    Dining room
    • Area: 120
    • Dimensions: 12 x 10
    Kitchen
    • Area: 144
    • Dimensions: 18 x 8
    Living room
    • Area: 330
    • Dimensions: 15 x 22
    Heating
    • Central, Electric
    Cooling
    • Central Air
    Appliances
    • Included: Microwave, Range, Refrigerator, Disposal, Dishwasher
    Features
    • One Living Area, High Ceilings
    • Flooring: Carpet, Ceramic Tile
    • Windows: Window Coverings
    • Has basement: No
    • Number of fireplaces: 1
    • Fireplace features: One, Living Room, Wood Burning
    Interior area
    • Total interior livable area: 1,346 sqft

    Property

    Parking
    • Total spaces: 2
    • Parking features: Two Car Garage, Utility Area in Garage
    • Garage spaces: 2
    Features
    • Levels: One
    • Stories: 1
    • Pool features: None, Community
    Lot
    • Features: Sloped, Level
    Details
    • Parcel number: 39844

    Construction

    Type & style
    • Home type: SingleFamily
    • Architectural style: Traditional
    • Property subtype: Single Family Residence
    Materials
    • Brick
    • Foundation: Slab
    • Roof: Composition
    Condition
    • Pre-Owned
    • New construction: No
    • Year built: 1995

    Community & HOA

    Community
    • Features: Clubhouse
    • Senior community: Yes
    • Subdivision: Out/Kerr County
    HOA
    • Has HOA: Yes
    • HOA fee: $160 monthly
    • HOA name: VICKSBURG VILLAGE HOA
    Location
    • Region: Kerrville

    Financial & listing details

    • Tax assessed value: $299,501
    • Annual tax amount: $5,384
    • Date on market: 7/15/2026
    • Cumulative days on market: 19 days
    • Listing terms: Conventional,FHA,VA Loan
    • Road surface type: Paved

    Price history

    DateEventPrice
    8/28/2026Sold--
    Source: LERA MLS #2000632 Report a problem
    8/3/2026Pending sale$235,000$175/sqft
    Source: KVMLS #124941 Report a problem
    7/30/2026Contingent$235,000$175/sqft
    Source: LERA MLS #2000632 Report a problem
    7/29/2026Listed for sale$235,000$175/sqft
    Source: LERA MLS #2000632 Report a problem
    7/22/2026Contingent$235,000$175/sqft
    Source: LERA MLS #2000632 Report a problem
    7/15/2026Listed for sale$235,000+2.3%$175/sqft
    Source: KVMLS #124941 Report a problem
    12/22/2020Sold--
    Source: LERA MLS #1494694 Report a problem
    11/13/2020Price change$229,750-3.8%$171/sqft
    Source: RE/MAX Kerrville Main Street #102602 Report a problem
    11/6/2020Listed for sale$238,750+41.7%$177/sqft
    Source: RE/MAX Kerrville Main Street #102602 Report a problem
    11/11/2015Listing removed$168,500$125/sqft
    Source: RE/MAX Kerrville #70033 Report a problem
    8/7/2015Sold--
    Source: Agent Provided Report a problem
    5/27/2015Price change$168,500-0.8%$125/sqft
    Source: RE/MAX Kerrville #70033 Report a problem
    5/11/2015Listed for sale$169,900$126/sqft
    Source: RE/MAX Kerrville #87318 Report a problem

    Public tax history

    YearProperty taxesTax assessment
    2025-- $282,994 +10%
    2024$3,014 +225%$257,267
    2023$928 -55.8%$257,267 +8.3%
    2022$2,100 -1%$237,502 +10%
    2021$2,122 +30.8%$215,911 +14.5%
    2020$1,623 $188,497 +10%
    2019-- $171,361 +10%
    2018-- $155,783
    2017-- $155,783 +4.1%
    2016-- $149,631 +8.1%
    2015-- $138,370 +1.8%
    2014-- $135,892 -6.7%
    2012-- $145,580 +3.2%
    2011-- $141,000 -13.1%
    2010-- $162,278 -3.3%
    2009-- $167,844
    2008-- $167,844 +7.4%
    2007-- $156,239
    Find assessor info on the county website

    Neighborhood: 78028

    Nearby schools

    GreatSchools rating
    Schools provided by the listing agent
    • Elementary: Kerrville
    • Middle: Kerrville
    • High: Kerrville
    • District: Kerrville.

    Source: LERA MLS. This data may not be complete. We recommend contacting the local school district to confirm school assignments for this home.

    Get a cash offer in 3 minutes
    Find out how much your home could sell for in as little as 3 minutes with a no-obligation cash offer.
    Estimated market value
    $245,000
    Get a cash offer in 3 minutes
    Find out how much your home could sell for in as little as 3 minutes with a no-obligation cash offer.
    Estimated market value
    $245,000