Skip main navigation
Sold for $378,500
  • $378,500

    506 Fossil Rock Rd, Springville, AL 35146

    3beds
    3,415sqft
    Single Family Residence
    Built in 2006
    0.9 Acres Lot
    $378,600 Zestimate®
    $111/sqft
    $2,005 Estimated rent

    Home value

    $378,600

    $329,000 - $435,000

    $2,005/mo

    Zestimate® history
    Loading
    Loading...

    Owner options

    List your home for rent

    $2,005/mo

    Rent Zestimate®

    Find your next renter with Zillow Rental Manager. Plus, with online applications, you can quickly screen prospective tenants – for free.

    Learn more

    $2,005/mo

    Rent Zestimate®

    Refinance and save

    $1,729/mo

    Est. payment

    Refinancing to a lower rate could help reduce your monthly payments and save thousands over the life of the loan.

    See today's rates

    $1,729/mo

    Est. payment

    Explore your selling options

    Work with a Zillow partner agent

    Leverage their expertise and Zillow's premium Showcase listings to get your home seen by more buyers.

    Get started

    List with your own agent

    Get your home in front of millions of buyers by listing it on Zillow.

    Learn how to do it

    Sell it yourself

    Take full control of how buyers see your home on Zillow by listing For Sale by Owner (FSBO).

    List your home

    What's special

    Durable three-sided brick constructionJetted tubConvenient eating areaDual vanitiesStainless steel appliancesSeparate shower
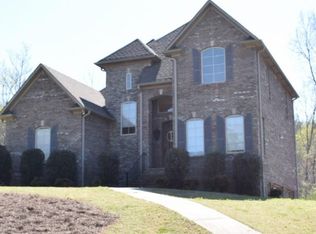
    Nestled in a secluded and highly sought-after Springville neighborhood, this stunning 3-bedroom, 2.5-bathroom home offers the perfect blend of privacy and modern comfort. The exterior features durable three-sided brick construction and a screened back deck that overlooks a peaceful, wooded nature preserve, ensuring no backyard neighbors. Inside, the main level boasts gleaming hardwood floors throughout the living room, dining room, and kitchen. The chef’s kitchen is fully equipped with granite countertops, stainless steel appliances, and a convenient eating area. Retreat to the master suite, which features a spa-like bath with a jetted tub, a separate shower, and dual vanities. Located upstairs are 2 additional bedrooms and a spacious bonus room. If you need even more space, head downstairs to the man cave/den in the basement. New roof in the last year. This gem is move-in ready. Schedule your showing today.

    Zillow last checked:

    Listing updated:

    Listed by:

    Sandy Mills CELL:205-810-5296,

    EXIT Realty Southern Select - Alabaster

    Bought with:

    Cheryl Ashurst

    RE/MAX Advantage

    Source: GALMLS,MLS#: 21440447MLS Logo

    Facts & features

    Interior

    Bedrooms & bathrooms
    • Bedrooms: 3
    • Bathrooms: 3
    • Full bathrooms: 2
    • 1/2 bathrooms: 1
    Rooms
    • Room types: Bedroom, Bonus Room, Den/Family (ROOM), Dining Room, Bathroom, Half Bath (ROOM), Kitchen, Master Bathroom, Master Bedroom
    Primary bedroom
    • Level: First
    Bedroom 1
    • Level: Second
    Bedroom 2
    • Level: Second
    Primary bathroom
    • Level: First
    Bathroom 1
    • Level: First
    Dining room
    • Level: First
    Family room
    • Level: Basement
    Kitchen
    • Features: Stone Counters, Breakfast Bar, Eat-in Kitchen
    • Level: First
    Living room
    • Level: First
    Basement
    • Area: 489
    Heating
    • Dual Systems (HEAT), Natural Gas, Heat Pump
    Cooling
    • Central Air, Dual, Heat Pump, Ceiling Fan(s)
    Appliances
    • Included: Dishwasher, Microwave, Electric Oven, Refrigerator, Stainless Steel Appliance(s), Stove-Electric, Gas Water Heater
    • Laundry: Electric Dryer Hookup, Washer Hookup, Main Level, Laundry Room, Yes
    Features
    • Recessed Lighting, High Ceilings, Linen Closet, Separate Shower, Double Vanity, Tub/Shower Combo, Walk-In Closet(s)
    • Flooring: Hardwood, Tile
    • Windows: Bay Window(s), Double Pane Windows
    • Basement: Full,Unfinished,Daylight,Concrete
    • Attic: Walk-In,Yes
    • Number of fireplaces: 1
    • Fireplace features: Tile (FIREPL), Living Room, Gas
    Interior area
    • Total interior livable area: 3,415 sqft
    • Finished area above ground: 2,926
    • Finished area below ground: 489

    Property

    Parking
    • Total spaces: 2
    • Parking features: Basement, Driveway, Garage Faces Side
    • Attached garage spaces: 2
    • Has uncovered spaces: Yes
    Features
    • Levels: One and One Half
    • Stories: 1.5
    • Patio & porch: Covered (DECK), Screened (DECK), Deck
    • Pool features: None
    • Has spa: Yes
    • Spa features: Bath
    • Fencing: Fenced
    • Has view: Yes
    • View description: None
    • Waterfront features: No
    Lot
    • Size: 0.9 Acres
    • Features: Cul-De-Sac, Many Trees, Irregular Lot, Subdivision
    Details
    • Parcel number: 1506130001031.000
    • Special conditions: N/A

    Construction

    Type & style
    • Home type: SingleFamily
    • Property subtype: Single Family Residence
    Materials
    • 3 Sides Brick, Vinyl Siding
    • Foundation: Basement
    Condition
    • Year built: 2006

    Utilities & green energy

    • Sewer: Septic Tank
    • Water: Public

    Community & HOA

    Community
    • Subdivision: Fern Creek
    Location
    • Region: Springville

    Financial & listing details

    • Price per square foot: $111/sqft
    • Tax assessed value: $344,470
    • Price range: $378.5K - $378.5K
    • Date on market: 1/9/2026
    • Road surface type: Paved

    Price history

    DateEventPrice
    7/15/2026Sold$378,500$111/sqft
    Source: GALMLS #21440447 Report a problem
    7/13/2026Pending sale$378,500$111/sqft
    Source: GALMLS #21440447 Report a problem
    5/8/2026Contingent$378,500$111/sqft
    Source: GALMLS #21440447 Report a problem
    3/17/2026Price change$378,500-2.9%$111/sqft
    Source: GALMLS #21440447 Report a problem
    2/25/2026Price change$390,000-1.3%$114/sqft
    Source: GALMLS #21440447 Report a problem
    2/4/2026Price change$395,000-1.3%$116/sqft
    Source: GALMLS #21440447 Report a problem
    1/9/2026Listed for sale$400,000+81.9%$117/sqft
    Source: GALMLS #21440447 Report a problem
    4/6/2012Listing removed$1,350
    Source: Walton & Tower Real Estate Report a problem
    3/8/2012Listed for rent$1,350
    Source: Walton & Tower Real Estate Report a problem
    6/17/2011Listing removed$219,900$64/sqft
    Source: RealtySouth #493765 Report a problem
    3/26/2011Price change$219,900-4.3%$64/sqft
    Source: RealtySouth #493765 Report a problem
    2/25/2011Listed for sale$229,900+11.6%$67/sqft
    Source: RealtySouth #480159 Report a problem
    8/27/2009Sold$206,000$60/sqft
    Source: Public Record Report a problem

    Public tax history

    YearProperty taxesTax assessment
    2025-- $34,440
    2024-- $34,440 +0.6%
    2023$1,698 +95.4%$34,240 +34.4%
    2022$869 $25,480
    2021$869 $25,480
    2020$869 $25,480
    2019$869 +10.6%$25,480 +10%
    2018$786 $23,160
    2017-- $23,160
    2016-- $23,160
    2015$803 $23,160 -2%
    2014$803 $23,640
    2013-- $23,640
    2012-- $23,640
    2011-- $23,640 -1.5%
    2010-- $24,000 -50%
    2009-- $47,980
    2008-- $47,980
    Find assessor info on the county website

    Neighborhood: 35146

    Nearby schools

    GreatSchools rating
    Schools provided by the listing agent
    • Elementary: Springville
    • Middle: Springville
    • High: Springville

    Source: GALMLS. This data may not be complete. We recommend contacting the local school district to confirm school assignments for this home.

    Get a cash offer in 3 minutes
    Find out how much your home could sell for in as little as 3 minutes with a no-obligation cash offer.
    Estimated market value
    $378,600
    Get a cash offer in 3 minutes
    Find out how much your home could sell for in as little as 3 minutes with a no-obligation cash offer.
    Estimated market value
    $378,600