Welcome home to this stunning two-car garage townhome in the sought-after Creekside Village community! Built in 2015, this home shows like a model and features 3 bedrooms, 2.5 bathrooms, and over 2,100 square ft of living space with a premium lot backing to trees! The main level boasts gorgeous hardwood flooring throughout, complemented by large front windows that flood the space with natural light. The spacious living room, highlighted by a beautiful accent wall, flows effortlessly into the gourmet kitchen. The kitchen is a chef's delight, offering 42" cabinetry, modern subway tile backsplash, stainless steel appliances, must-have pantry, a large center island, and a convenient bar/coffee nook. From the dining room, step out onto your expansive composite deck, which offers serene views of the wooded area—perfect for evening relaxation! Head upstairs and unwind in the luxurious primary suite, complete with tray ceilings, a large walk-in closet, and an en-suite bathroom featuring dual vanities, a large soaking tub, and a separate shower w/built in seat! Two additional bedrooms, a full bath, and convenient laundry room complete this level! The lower level provides even more space for entertaining, serving as a versatile guest suite, additional living space, or playroom. Creekside Village offers FANTASTIC community amenities, including a pool, gym, dog park, playgrounds, walking/jogging trails, basketball court, clubhouse, & lawn care! Located in an ideal location for commuters, this home is centrally located and less than 30 minutes away from Fort Meade, Baltimore, and Annapolis! Come see this beautiful home today! VA ASSUMABLE LOAN for eligible buyers! OPEN HOUSE SATURDAY 9/14 12-2PM and SUNDAY 9/15 1-3 PM!
Sold for $480,000
Zillow last checked:
Listing updated:
Bought with:
Timothy Alves, 679878
Berkshire Hathaway HomeServices Homesale Realty
Source: Bright MLS,MLS#: MDAA2093022
Price history
| Date | Event | Price |
|---|---|---|
| 10/18/2024 | Sold | $480,000+0%$227/sqft |
Source:  Bright MLS #MDAA2093022 Report a problem Bright MLS #MDAA2093022 Report a problem | ||
| 10/16/2024 | Pending sale | $479,900$227/sqft |
Source: Bright MLS #MDAA2093022 Report a problem | ||
| 9/17/2024 | Contingent | $479,900$227/sqft |
Source: Bright MLS #MDAA2093022 Report a problem | ||
| 9/13/2024 | Listed for sale | $479,900+31.5%$227/sqft |
Source: Bright MLS #MDAA2093022 Report a problem | ||
| 1/21/2020 | Sold | $365,000-2.6%$173/sqft |
Source: Public Record Report a problem | ||
| 9/16/2019 | Listed for sale | $374,900+7.1%$178/sqft |
Source: Douglas Realty, LLC #MDAA413576 Report a problem | ||
| 2/5/2019 | Listing removed | $2,500$1/sqft |
Source: Douglas Realty LLC #MDAA303102 Report a problem | ||
| 2/4/2019 | Listing removed | $349,999$166/sqft |
Source: Douglas Realty LLC #1010012606 Report a problem | ||
| 1/24/2019 | Price change | $349,999-2.8%$166/sqft |
Source: Douglas Realty LLC #1010012606 Report a problem | ||
| 1/14/2019 | Listed for rent | $2,500-2%$1/sqft |
Source: Douglas Realty LLC #MDAA303102 Report a problem | ||
| 12/20/2018 | Price change | $359,999-1.4%$170/sqft |
Source: Douglas Realty LLC #1010012606 Report a problem | ||
| 12/3/2018 | Price change | $365,000-2.7%$173/sqft |
Source: Douglas Realty LLC #1010012606 Report a problem | ||
| 10/29/2018 | Listed for sale | $375,000$178/sqft |
Source: Douglas Realty LLC #1010012606 Report a problem | ||
| 10/29/2018 | Listing removed | $2,550$1/sqft |
Source: Owner Report a problem | ||
| 10/11/2018 | Listed for rent | $2,550-5.6%$1/sqft |
Source: Owner Report a problem | ||
| 7/25/2018 | Listing removed | $2,700$1/sqft |
Source: Douglas Realty LLC #1002009974 Report a problem | ||
| 7/24/2018 | Listing removed | $375,000$178/sqft |
Source: Douglas Realty LLC #1001938514 Report a problem | ||
| 7/10/2018 | Listed for rent | $2,700+10.2%$1/sqft |
Source: Douglas Realty LLC #1002009974 Report a problem | ||
| 6/26/2018 | Listed for sale | $375,000$178/sqft |
Source: Douglas Realty LLC #1001938514 Report a problem | ||
| 3/21/2018 | Listing removed | $2,450$1/sqft |
Source: Douglas Realty Llc #1000255648 Report a problem | ||
| 3/11/2018 | Listed for rent | $2,450$1/sqft |
Source: Douglas Realty Llc #1000255648 Report a problem | ||
| 3/11/2018 | Listing removed | $375,000$178/sqft |
Source: Douglas Realty Llc #1000243066 Report a problem | ||
| 3/8/2018 | Listed for sale | $375,000+3.8%$178/sqft |
Source: Douglas Realty Llc #1000243066 Report a problem | ||
| 5/4/2015 | Sold | $361,325$171/sqft |
Source: Public Record Report a problem | ||
Nearby homes
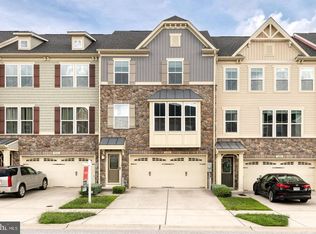
- $500,0003 bd3 ba2.1k sqft508 Fox River Hills Way, Glen Burnie, MD 21060Sold
- $463,000-- bd2 ba2.1k sqft504 Fox River Hills Way, Glen Burnie, MD 21060Off Market
- $457,100-- bd2 ba2.1k sqft510 Fox River Hills Way, Glen Burnie, MD 21060Off Market
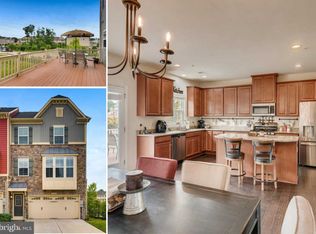
- $488,8003 bd3 ba2.1k sqft502 Fox River Hills Way, Glen Burnie, MD 21060Off Market
Get a cash offer in 3 minutes
Find out how much your home could sell for in as little as 3 minutes with a no-obligation cash offer.
Estimated market value
$494,700
