Discover the potential of this spacious six-bedroom home nestled in the heart of Murphy, Texas. Located in the highly desirable Wylie ISD, this property offers an exceptional opportunity for buyers looking to customize a home to their vision. While it needs updating and cleanup, it is priced dramatically lower than comparable homes, creating a fantastic value with plenty of room for improvement and instant equity.
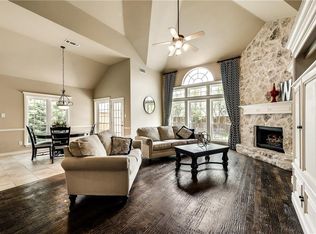
Inside, the open-concept layout includes two large formal living areas, a family room with a beautiful stone fireplace, surround sound, and vaulted ceilings. The chef’s kitchen features granite countertops, a stone backsplash, stainless steel appliances, a butler’s pantry, and a large island ideal for meal prep. A downstairs study, also usable as a second bedroom, with a full bath conveniently located across the hall, adds flexibility for guests, work-from-home needs, or multi-generational living.
Upstairs, you’ll find a spacious game-media room, along with four well-sized bedrooms and two full baths. The primary suite downstairs serves as a private retreat, offering ample space and a spa-like bath. With six large bedrooms and generous living areas, this home has the framework to become truly stunning with thoughtful updates.
Step outside to enjoy an extra-large backyard with plenty of room for gardening, play, and outdoor gatherings. Ideally located across from the community pool and park and within walking distance of soccer fields, and tennis courts, this home supports an active, family-friendly lifestyle. It is also conveniently close to major highways, dining, shopping, and the upcoming Murphy H-E-B.
Selling as-is, and all offers require court approval because of a bankruptcy, which may take approximately 30 days. Don’t miss this rare opportunity to create value in a fantastic neighborhood. To see additional photos, please pull the previous listing MLS 13106951 sold in 2015. No other photos of the current condition-New roof 2025
Sold
Price Unknown
506 Gene Autry Ln, Murphy, TX 75094
6beds
3,589sqft
Single Family Residence
Built in 2007
0.25 Acres Lot
$539,300 Zestimate®
$--/sqft
$3,423 Estimated rent
Home value
$539,300
$512,000 - $566,000
$3,423/mo
Zestimate® history
Owner options
List your home for rent
$3,423/mo
Rent Zestimate®
Find your next renter with Zillow Rental Manager. Plus, with online applications, you can quickly screen prospective tenants – for free.
$3,423/mo
Rent Zestimate®
Refinance and save
$450/mo
Est. payment
Refinancing to a lower rate could help reduce your monthly payments and save thousands over the life of the loan.
$450/mo
Est. payment
Explore your selling options
Work with a Zillow partner agent
Leverage their expertise and Zillow's premium Showcase listings to get your home seen by more buyers.
Get startedList with your own agent
Get your home in front of millions of buyers by listing it on Zillow.
Learn how to do itSell it yourself
Take full control of how buyers see your home on Zillow by listing For Sale by Owner (FSBO).
List your homeWhat's special
Stainless steel appliancesSpacious six-bedroom homeGranite countertopsSurround soundStone backsplashVaulted ceilingsSpacious game-media room
Zillow last checked:
Listing updated:
Listed by:
Sheila Joyner 0474843 2149069694,
Call It Closed Realty 833-242-7007
Bought with:
Syed Naqvi, 0601846
Equitify Realty
Source: NTREIS,MLS#: 21095400
Facts & features
Interior
Bedrooms & bathrooms
- Bedrooms: 6
- Bathrooms: 4
- Full bathrooms: 4
Primary bedroom
- Features: Split Bedrooms
- Level: First
- Dimensions: 19 x 16
Bedroom
- Features: Walk-In Closet(s)
- Level: First
- Dimensions: 12 x 15
Bedroom
- Features: Walk-In Closet(s)
- Level: Second
- Dimensions: 13 x 13
Bedroom
- Features: Walk-In Closet(s)
- Level: Second
- Dimensions: 13 x 13
Bedroom
- Features: Walk-In Closet(s)
- Level: Second
- Dimensions: 13 x 13
Bedroom
- Features: Walk-In Closet(s)
- Level: Second
- Dimensions: 13 x 13
Breakfast room nook
- Level: First
- Dimensions: 12 x 13
Den
- Level: First
- Dimensions: 12 x 15
Game room
- Level: Second
- Dimensions: 17 x 16
Kitchen
- Features: Breakfast Bar, Built-in Features, Butler's Pantry
- Level: First
- Dimensions: 20 x 13
Living room
- Level: First
- Dimensions: 15 x 13
Living room
- Level: First
- Dimensions: 23 x 19
Heating
- Central, Natural Gas
Cooling
- Central Air, Electric
Appliances
- Included: Double Oven, Electric Oven, Gas Cooktop, Disposal, Microwave, Vented Exhaust Fan
Features
- Dry Bar, Cable TV, Wired for Sound
- Flooring: Carpet, Ceramic Tile
- Has basement: No
- Number of fireplaces: 1
- Fireplace features: Gas Starter, Stone
Interior area
- Total interior livable area: 3,589 sqft
Property
Parking
- Total spaces: 3
- Parking features: Garage, Gated, Garage Faces Side
- Attached garage spaces: 3
Features
- Levels: Two
- Stories: 2
- Exterior features: Lighting, Rain Gutters
- Pool features: None
- Fencing: Wood,Wrought Iron
Lot
- Size: 0.25 Acres
- Features: Back Yard, Backs to Greenbelt/Park, Interior Lot, Lawn, Landscaped, Subdivision, Few Trees
Details
- Parcel number: R910400D00201
Construction
Type & style
- Home type: SingleFamily
- Architectural style: Traditional,Detached
- Property subtype: Single Family Residence
Materials
- Brick
- Foundation: Slab
- Roof: Composition
Condition
- Year built: 2007
Utilities & green energy
- Sewer: Public Sewer
- Water: Public
- Utilities for property: Sewer Available, Water Available, Cable Available
Community & HOA
Community
- Features: Curbs, Sidewalks
- Security: Security System Owned, Security System, Fire Alarm, Smoke Detector(s)
- Subdivision: Gables At North Hill #3
HOA
- Has HOA: Yes
- Services included: All Facilities, Association Management, Maintenance Structure
- HOA fee: $450 annually
- HOA name: Gables At North Hill
- HOA phone: 972-359-1548
Location
- Region: Murphy
Financial & listing details
- Tax assessed value: $581,412
- Annual tax amount: $8,240
- Date on market: 12/10/2025
- Cumulative days on market: 203 days
- Listing terms: Cash,Conventional,FHA,VA Loan
- Exclusions: Flexible floorplan, study with solid French doors downstairs is the sixth bedroom
Price history
| Date | Event | Price |
|---|---|---|
| 7/2/2026 | Sold | -- |
Source: NTREIS #21095400 Report a problem | ||
| 6/4/2026 | Contingent | $560,000$156/sqft |
Source: NTREIS #21095400 Report a problem | ||
| 5/12/2026 | Price change | $560,000-2.6%$156/sqft |
Source: NTREIS #21095400 Report a problem | ||
| 4/11/2026 | Price change | $575,000-3.4%$160/sqft |
Source: NTREIS #21095400 Report a problem | ||
| 4/5/2026 | Price change | $595,000-1.7%$166/sqft |
Source: NTREIS #21095400 Report a problem | ||
| 12/10/2025 | Listed for sale | $605,000+70.4%$169/sqft |
Source: NTREIS #21095400 Report a problem | ||
| 6/15/2015 | Sold | -- |
Source: Agent Provided Report a problem | ||
| 6/13/2015 | Pending sale | $355,000$99/sqft |
Source: RE/MAX Select Homes #13106951 Report a problem | ||
| 6/2/2015 | Listed for sale | $355,000$99/sqft |
Source: RE/MAX Select Homes #13106951 Report a problem | ||
| 5/7/2015 | Pending sale | $355,000$99/sqft |
Source: RE/MAX Select Homes #13106951 Report a problem | ||
| 4/25/2015 | Price change | $355,000-0.7%$99/sqft |
Source: RE/MAX Select Homes #13106951 Report a problem | ||
| 4/7/2015 | Price change | $357,500-0.7%$100/sqft |
Source: RE/MAX Select Homes #13106951 Report a problem | ||
| 3/8/2015 | Listed for sale | $359,900$100/sqft |
Source: RE/MAX Select Homes #13106951 Report a problem | ||
Public tax history
| Year | Property taxes | Tax assessment |
|---|---|---|
| 2025 | $8,240 +3.4% | $568,445 +10% |
| 2024 | $7,968 +8.5% | $516,768 +10% |
| 2023 | $7,341 -12.1% | $469,789 +10% |
| 2022 | $8,350 +2.4% | $427,081 +10% |
| 2021 | $8,156 -1% | $388,255 +1.8% |
| 2020 | $8,235 +4.6% | $381,295 +5.3% |
| 2019 | $7,873 -3.7% | $362,231 +0.4% |
| 2018 | $8,179 +4.4% | $360,623 +1.5% |
| 2017 | $7,832 | $355,303 +4.7% |
| 2016 | $7,832 +77.2% | $339,295 +16.2% |
| 2015 | $4,420 | $291,983 +9.5% |
| 2014 | $4,420 | $266,752 +12.9% |
| 2013 | -- | $236,180 +1.5% |
| 2012 | -- | $232,587 0% |
| 2011 | -- | $232,605 -2.4% |
| 2010 | -- | $238,234 +0.1% |
| 2009 | -- | $238,000 +24.5% |
| 2008 | -- | $191,173 +436.4% |
| 2007 | -- | $35,640 |
Find assessor info on the county website
Neighborhood: The Ranch
Nearby homes
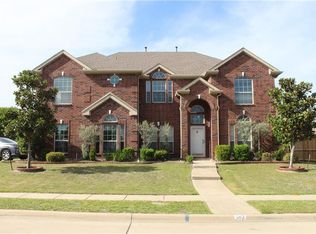
- $614,2005 bd4 ba4.2k sqft510 Gene Autry Ln, Murphy, TX 75094Off Market
- $609,4005 bd3 ba3.6k sqft502 Gene Autry Ln, Murphy, TX 75094Off Market
- $560,7005 bd3 ba3.6k sqft507 Lone Ridge Way, Murphy, TX 75094Off Market
- $585,8005 bd4 ba3.9k sqft503 Lone Ridge Way, Murphy, TX 75094Off Market
- $417,0003 bd2 ba2.4k sqft511 Lone Ridge Way, Murphy, TX 75094Off Market
- $638,5004 bd3 ba3.7k sqft507 Gene Autry Ln, Murphy, TX 75094Off Market
- $678,0004 bd4 ba3.7k sqft511 Gene Autry Ln, Murphy, TX 75094Off Market
- $674,6004 bd3 ba4.5k sqft514 Gene Autry Ln, Murphy, TX 75094Off Market
Nearby schools
GreatSchools rating
- 10/10Tibbals Elementary SchoolGrades: PK-4Distance: 0.8 mi
- 9/10Raymond B Cooper J High SchoolGrades: 7-8Distance: 2.7 mi
- 9/10Wylie High SchoolGrades: 9-12Distance: 2.5 mi
Schools provided by the listing agent
- Elementary: Tibbals
- Middle: Dr. Al Draper,Cooper
- High: Wylie
- District: Wylie ISD
Source: NTREIS. This data may not be complete. We recommend contacting the local school district to confirm school assignments for this home.
Get a cash offer in 3 minutes
Find out how much your home could sell for in as little as 3 minutes with a no-obligation cash offer.
Estimated market value
$539,300
Get a cash offer in 3 minutes
Find out how much your home could sell for in as little as 3 minutes with a no-obligation cash offer.
Estimated market value
$539,300
- Texas
- Collin County
- Murphy
- 75094
- The Ranch
- 506 Gene Autry Ln
