Step right up to 506 Gettysburg in Coatesville, IN, where a delightful single-family residence, built in 2020, is absolutely ready to move in! Spanning a generous 1292 square feet on a sprawling 11892 square foot lot, this inviting home is like a fresh canvas just waiting for your personal flair. The heart of this home, the kitchen, is a culinary playground! Imagine whipping up gourmet meals or even just a fantastic snack with the help of those sleek stainless steel appliances, all while gathering around the convenient island. It's the perfect spot for morning coffee confessions or evening recipe experiments. When it's time to unwind, the bathroom offers a spa-like retreat. With a double vanity, there's no more elbow-jostling during the morning rush, and the walk-in shower promises a refreshing start or a relaxing end to any day. This charming ranch-style home comes complete with an attached garage, because who wants to wrestle with groceries in the rain? Plus, there's a lovely patio and a welcoming porch, just begging for a rocking chair and some good conversation. So, are you ready to embark on your next grand adventure in a home that's as playful and inviting as you are?
Pending
Price increase: $4K (7/20)
$273,900
506 Gettysburg, Coatesville, IN 46121
3beds
1,292sqft
Residential, Single Family Residence
Built in 2020
0.27 Acres Lot
$-- Zestimate®
$212/sqft
$31/mo HOA
What's special
Lovely patioAttached garageSleek stainless steel appliancesWelcoming porchDouble vanityConvenient islandWalk-in shower
- 55 days |
- 453 |
- 28 |
Zillow last checked:
Listing updated:
Listed by:
Rolland Vickrey 765-720-0158,
Harcourt Real Estate Team
Source: MIBOR as distributed by MLS GRID,MLS#: 22104578
Facts & features
Interior
Bedrooms & bathrooms
- Bedrooms: 3
- Bathrooms: 2
- Full bathrooms: 2
- Main level bathrooms: 2
- Main level bedrooms: 3
Primary bedroom
- Level: Main
- Area: 121 Square Feet
- Dimensions: 11x11
Bedroom 2
- Level: Main
- Area: 99 Square Feet
- Dimensions: 9x11
Bedroom 3
- Level: Main
- Area: 99 Square Feet
- Dimensions: 9x11
Laundry
- Level: Main
- Area: 30 Square Feet
- Dimensions: 5x6
Living room
- Level: Main
- Area: 483 Square Feet
- Dimensions: 21x23
Heating
- Electric, Forced Air
Cooling
- Central Air
Appliances
- Included: Dishwasher, Dryer, Microwave, Electric Oven, Refrigerator, Washer, Water Heater, Water Softener Owned
Features
- Kitchen Island, High Speed Internet, Eat-in Kitchen, Walk-In Closet(s)
- Windows: Wood Work Painted
- Has basement: No
Interior area
- Total structure area: 1,292
- Total interior livable area: 1,292 sqft
Property
Parking
- Total spaces: 2
- Parking features: Attached
- Attached garage spaces: 2
Features
- Levels: One
- Stories: 1
Lot
- Size: 0.27 Acres
- Features: Access, Rural - Subdivision, Trees-Small (Under 20 Ft)
Details
- Parcel number: 670624303064000004
- Horse amenities: None
Construction
Type & style
- Home type: SingleFamily
- Architectural style: Ranch
- Property subtype: Residential, Single Family Residence
Materials
- Vinyl Siding
- Foundation: Block
Condition
- New construction: No
- Year built: 2020
Utilities & green energy
- Water: Private
Community & HOA
Community
- Subdivision: Heritage Lake
HOA
- Has HOA: Yes
- Amenities included: Clubhouse
- Services included: Association Home Owners, Clubhouse
- HOA fee: $375 annually
- HOA phone: 765-386-7447
Location
- Region: Coatesville
Financial & listing details
- Price per square foot: $212/sqft
- Tax assessed value: $233,000
- Annual tax amount: $2,914
- Date on market: 5/28/2026
- Cumulative days on market: 56 days
Estimated market value
Not available
Estimated sales range
Not available
Not available
Price history
| Date | Event | Price |
|---|---|---|
| 7/20/2026 | Pending sale | $273,900$212/sqft |
Source:  MIBOR as distributed by MLS GRID #22104578 Report a problem MIBOR as distributed by MLS GRID #22104578 Report a problem | ||
| 7/20/2026 | Price change | $273,900+1.5%$212/sqft |
Source: MIBOR as distributed by MLS GRID #22104578 Report a problem | ||
| 7/16/2026 | Price change | $269,900-1.8%$209/sqft |
Source: MIBOR as distributed by MLS GRID #22104578 Report a problem | ||
| 7/2/2026 | Price change | $274,900-1.8%$213/sqft |
Source: MIBOR as distributed by MLS GRID #22104578 Report a problem | ||
| 5/28/2026 | Listed for sale | $279,900+80.7%$217/sqft |
Source: MIBOR as distributed by MLS GRID #22104578 Report a problem | ||
| 12/4/2019 | Sold | $154,900$120/sqft |
Source: MIBOR as distributed by MLS GRID #21676720 Report a problem | ||
| 11/4/2019 | Pending sale | $154,900$120/sqft |
Source: MIBOR REALTOR Association #21676720 Report a problem | ||
| 10/23/2019 | Listed for sale | $154,900$120/sqft |
Source: MIBOR REALTOR Association #21676720 Report a problem | ||
Public tax history
| Year | Property taxes | Tax assessment |
|---|---|---|
| 2025 | $2,913 +13.1% | $233,000 +32.6% |
| 2024 | $2,576 +5.3% | $175,700 +15.2% |
| 2023 | $2,447 +18.7% | $152,500 +5% |
| 2022 | $2,061 +2583.4% | $145,200 +11.2% |
| 2021 | $77 +6.9% | $130,600 +2620.8% |
| 2020 | $72 +27.2% | $4,800 |
| 2019 | $57 -2.2% | $4,800 |
| 2018 | $58 +4.8% | $4,800 |
| 2017 | $55 +2.3% | $4,800 |
| 2016 | $54 +3.1% | $4,800 |
| 2014 | $52 +1.8% | $4,800 |
| 2013 | $51 -2.4% | $4,800 |
| 2012 | $53 +2.8% | $4,800 |
| 2011 | $51 -10.3% | $4,800 -4% |
| 2010 | $57 -0.8% | $5,000 |
| 2009 | $58 | $5,000 |
| 2006 | -- | $5,000 |
| 2003 | -- | $5,000 |
Find assessor info on the county website
Monthly payment
Est. payment
Payment breakdown
Explore the cost of this home by adjusting the details. Changes won't be saved.Climate risks
Neighborhood: 46121
Nearby schools
GreatSchools rating
- 6/10Bainbridge Elementary SchoolGrades: PK-5Distance: 6.4 mi
- 6/10North Putnam Middle SchoolGrades: 6-8Distance: 7.1 mi
- 10/10North Putnam Sr High SchoolGrades: 9-12Distance: 7.1 mi
Schools provided by the listing agent
- Middle: North Putnam Middle School
- High: North Putnam Sr High School
Source: MIBOR as distributed by MLS GRID. This data may not be complete. We recommend contacting the local school district to confirm school assignments for this home.
- $317,5003 bd3 ba1.5k sqft505 Gettysburg, Coatesville, IN 46121Off Market

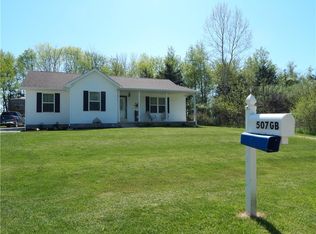
- $287,6003 bd2 ba1.2k sqft507 Gettysburg, Coatesville, IN 46121Off Market
- $303,0003 bd2 ba1.4k sqft504 Gettysburg, Coatesville, IN 46121Off Market

- $14,800-- bd-- ba-- sqft508 Gettysburg, Coatesville, IN 46121Off Market
- $327,3003 bd2 ba1.4k sqft503 Gettysburg, Coatesville, IN 46121Off Market
- $286,2003 bd2 ba1.3k sqft482 Gettysburg, Coatesville, IN 46121Off Market
- $15,800-- bd-- ba-- sqft509 Gettysburg, Coatesville, IN 46121Off Market
- $312,600-- bd-- ba-- sqft481 Gettysburg, Bainbridge, IN 46121Off Market
A local agent can set up tours, give advice and negotiate with sellers.
Similar homes
- $277,9003 bd2 ba1k sqft205 Jefferson Valley, Coatesville, IN 46121Active
 MLS ID #22107603, William Hurst, Carpenter, REALTORS®. MIBOR as distributed by MLS GRID
 - $269,0003 bd3 ba1.5k sqft312 Jefferson Valley, Coatesville, IN 46121Active
 MLS ID #22100731, Breanna Hunsicker, The Stewart Home Group. MIBOR as distributed by MLS GRID
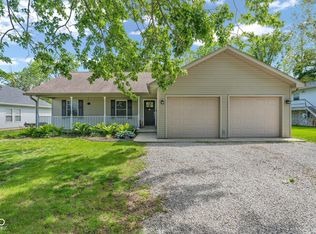
 - $274,9993 bd2 ba1.1k sqft567 Mill Spgs, Coatesville, IN 46121Active
 MLS ID #22103737, Lindsay Carter, Prime Real Estate ERA Powered. MIBOR as distributed by MLS GRID
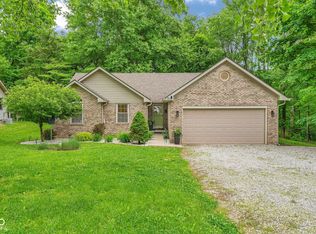
 - $288,0003 bd2 ba1.1k sqft481 Jefferson Valley, Coatesville, IN 46121Active
 MLS ID #22102239, Samantha Riddle, LPT Realty. MIBOR as distributed by MLS GRID
 - $269,0003 bd2 ba1.4k sqft1 Jefferson Valley, Coatesville, IN 46121ActiveMLS ID #22091834, Brette Land, Greene Realty, LLC. MIBOR as distributed by MLS GRID
- from $275,0002 bd2 ba1.1k sqftRosewater Plan, Heritage Lake, Coatesville, IN 46121New ConstructionHendricks County Rehabs, Inc.
- $334,9003 bd2 ba1.7k sqft640 Mill Spgs, Coatesville, IN 46121ActiveMLS ID #22107758, Mary Looper, F.C. Tucker Advantage, REALTOR. MIBOR as distributed by MLS GRID
- $--3 bd2 ba1.5k sqft1426 Temple Dr, Danville, IN 46122AuctionAuction.com 2
- $339,9003 bd2 ba1.8k sqft249 Patriots Lndg, Fillmore, IN 46128ActiveMLS ID #22103858, Ryan Hendren, RE/MAX Advanced Realty. MIBOR as distributed by MLS GRID
- $268,0003 bd2 ba1.3k sqft342 Chestnut St, Danville, IN 46122For Sale By Owner
- $185,0003 bd2 ba1k sqft7903 Church St, Coatesville, IN 46121ActiveMLS ID #22110510, Myrona Gilley, Vaughn Realty Group. MIBOR as distributed by MLS GRID
- $270,0003 bd1 ba1.6k sqft724 N Us Highway 231, Greencastle, IN 46135ActiveMLS ID #22114876, Elizabeth Kienzynski, F.C. Tucker Advantage, REALTOR. MIBOR as distributed by MLS GRID
- $325,0003 bd2 ba1.5k sqft24 Hilltop Dr, Danville, IN 46122ActiveMLS ID #22114177, Matthew Urbanski, Springer Real Estate Co. MIBOR as distributed by MLS GRID
- $315,0003 bd2 ba1.5k sqft3582 W County Road 900 S, Stilesville, IN 46180ActiveMLS ID #22114902, Nicole Stanley, RE/MAX Cornerstone. MIBOR as distributed by MLS GRID
- $269,9003 bd2 ba1.3k sqft520 W Lincoln St, Danville, IN 46122ActiveMLS ID #22099509, Shelbi Swails, Batts Real Estate Group. MIBOR as distributed by MLS GRID
- $309,0003 bd1 ba1.3k sqft7024 W Us Highway 36, Danville, IN 46122ActiveMLS ID #22087401, Chris Harcourt, Harcourt Real Estate Team. MIBOR as distributed by MLS GRID
- $280,0004 bd2 ba1.9k sqft4189 W County Road 450 N, Greencastle, IN 46135For Sale By Owner
- $299,9003 bd2 ba1.2k sqft4369 E Main St, Avon, IN 46123For SaleMLS ID #202627072, Tara White, Century 21 Scheetz - Bloomington. IRMLS
- $270,0003 bd3 ba1.8k sqft216 Creekside Dr, Danville, IN 46122ActiveMLS ID #22089165, Ian Bell, eXpert, REALTORS®. MIBOR as distributed by MLS GRID
- $374,9004 bd3 ba1.9k sqft210 Gettysburg, Coatesville, IN 46121ActiveMLS ID #22091760, Courtney Query, The Stewart Home Group. MIBOR as distributed by MLS GRID
