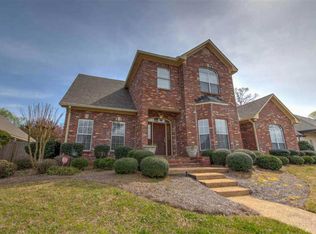
This lovely home has lots of room to spare, lots of extras, and is squeaky clean. Sitting at the end of a cul-de-sac, the home has a lovely brick exterior and a gas lantern at your double, arch-top wooden front doors. As you enter the home you are greeted by 12 foot ceilings and the open floor plan with formal dining to your left and in front of you the family room and beautiful fireplace. You immediately notice the added feature of plantation shutters throughout the home. Three roomy bedrooms--one with it's own bath attached plus an additional hall bath--are on the right side of the split floor plan. The kitchen has a bright, cozy breakfast nook. The countertops and backsplash are matching granite and there are stainless appliances, too. There is a roomy pantry as well as lots of cabinet space. The master bedroom is off the breakfast nook and has a tray ceiling. The hallway leading to the master bath has spacious his and her closets. The master bath has two vanities as well as separate tub and shower and a room for water closet. The hall leading from the kitchen has a separate office with built in desk and shelves with an attached laundry room with additional storage. Next are the stairs to the bonus room which also has a closet and could serve as an additional bedroom. Tile and wood floors throughout the main floor. Carpet is only in the bonus room. The back door opens to a private courtyard patio which is enclosed by brick with wrought-iron accents and a wrought-iron gate which leads to the large fully-fenced backyard. The backyard is beautifully landscaped with plants that give you the feel of being in your own private spot. Come see this beautiful spacious home today.
This property is not currently displayed as for sale or rent on Zillow. This may be different from what's on other websites or public sources.