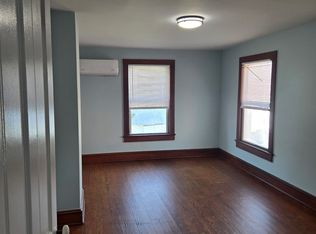
Discover a rare piece of history in this beautifully restored CALDWELL BRICK COTTAGE ( # T459 ) originally built in 1861 by the local railroad station master and proudly listed with Maryland Historic Trust. Thoughtfully remodeled and added to in 2008, this home was taken down to the studs and rebuilt to seamlessly blend its historic character with modern living. The main level features a stunning addition offering exceptional flexibility- perfect as a primary suite, family room or office.or apartment. With heated floors, high ceilings, light filled design, adjacent full bath, this space opens to a private, fenced backyard with mature plantings, a patio, garden area, access to off street parking the rear and connects to the charming wrap around front porch with welcoming curb appeal and main door entry. Inside the graceful curved staircase leads you upstairs to three comfortable bedrooms and a full bath, with a second staircase returning to the dining and kitchen area. Nicely equipped modern kitchen, dining and living rooms are original rooms and during remodel were cleverly opened to source light and provide open yet defined spaces. Kitchen door also provides access to the enclosed yard and continues the flow of come and go, light and air. Less than half a block to Easton's " Rails to Trails" walking paths and a few more blocks to the heart of downtown and the many fine amenities it offers, this location is exciting and convenient. The thoughtful design of the addition also allows for easy conversion into a separate income- producing apartment with minimal adjustments, making this property both a historic treasure and smart investment.
Sold for $550,000
$550,000
506 Goldsborough St, Easton, MD 21601
3beds
2,052sqft
Single Family Residence
Built in 1861
6,250 Square Feet Lot
$544,500 Zestimate®
$268/sqft
$2,439 Estimated rent
Home value
$544,500
Estimated sales range
Not available
$2,439/mo
Zestimate® history
Owner options
List your home for rent
$2,439/mo
Rent Zestimate®
Find your next renter with Zillow Rental Manager. Plus, with online applications, you can quickly screen prospective tenants – for free.
$2,439/mo
Rent Zestimate®
Refinance and save
$2,628/mo
Est. payment
Refinancing to a lower rate could help reduce your monthly payments and save thousands over the life of the loan.
$2,628/mo
Est. payment
Explore your selling options
Work with a Zillow partner agent
Leverage their expertise and Zillow's premium Showcase listings to get your home seen by more buyers.
Get startedList with your own agent
Get your home in front of millions of buyers by listing it on Zillow.
Learn how to do itSell it yourself
Take full control of how buyers see your home on Zillow by listing For Sale by Owner (FSBO).
List your homeWhat's special
Light filled designGraceful curved staircaseGarden areaHigh ceilingsNicely equipped modern kitchenThree comfortable bedroomsHeated floors
Zillow last checked:
Listing updated:
Listed by:
Kelly Showell 410-829-5468,
Benson & Mangold, LLC
Bought with:
Gail Chisholm
Meredith Fine Properties
Source: Bright MLS,MLS#: MDTA2012630
Facts & features
Interior
Bedrooms & bathrooms
- Bedrooms: 3
- Bathrooms: 2
- Full bathrooms: 2
- Main level bathrooms: 1
- Main level bedrooms: 1
Rooms
- Room types: Living Room, Dining Room, Bedroom 2, Bedroom 3, Kitchen, Bedroom 1, 2nd Stry Fam Rm, Laundry, Bathroom 1, Bathroom 2
Bedroom 1
- Features: Flooring - Wood
- Level: Upper
Bedroom 2
- Features: Flooring - Wood
- Level: Upper
Bedroom 3
- Features: Flooring - Concrete
- Level: Main
Bathroom 1
- Level: Upper
Bathroom 2
- Features: Flooring - Concrete
- Level: Main
Other
- Features: Walk-In Closet(s), Flooring - Carpet, Ceiling Fan(s)
- Level: Upper
Dining room
- Features: Flooring - Wood
- Level: Main
Kitchen
- Features: Flooring - Luxury Vinyl Tile
- Level: Main
Laundry
- Features: Flooring - Concrete
- Level: Main
Living room
- Features: Flooring - Wood
- Level: Main
Heating
- Heat Pump, Natural Gas, Electric
Cooling
- Central Air, Electric
Appliances
- Included: Microwave, Built-In Range, Dishwasher, Disposal, Dryer, Washer, Tankless Water Heater, Refrigerator, Electric Water Heater, Gas Water Heater
- Laundry: Main Level, Laundry Room
Features
- Exposed Beams, Entry Level Bedroom, Double/Dual Staircase, Ceiling Fan(s), Soaking Tub, Curved Staircase, Primary Bath(s), Solar Tube(s)
- Flooring: Carpet, Concrete, Hardwood, Luxury Vinyl, Wood
- Doors: Storm Door(s)
- Windows: Vinyl Clad, Wood Frames, Screens, Insulated Windows, Energy Efficient, Skylight(s), Window Treatments
- Has basement: No
- Has fireplace: No
Interior area
- Total structure area: 2,052
- Total interior livable area: 2,052 sqft
- Finished area above ground: 2,052
- Finished area below ground: 0
Property
Parking
- Total spaces: 3
- Parking features: Crushed Stone, Driveway, Off Street
- Uncovered spaces: 3
Accessibility
- Accessibility features: Other
Features
- Levels: Two
- Stories: 2
- Patio & porch: Porch, Patio, Wrap Around
- Exterior features: Street Lights, Sidewalks
- Pool features: None
- Fencing: Wood,Back Yard,Privacy
- Has view: Yes
- View description: Garden, Street
Lot
- Size: 6,250 Square Feet
- Features: Level, Landscaped, Private, Rear Yard, SideYard(s), Urban
Details
- Additional structures: Above Grade, Below Grade
- Parcel number: 2101005014
- Zoning: R
- Special conditions: Standard
Construction
Type & style
- Home type: SingleFamily
- Architectural style: Farmhouse/National Folk
- Property subtype: Single Family Residence
Materials
- Brick
- Foundation: Crawl Space
Condition
- Very Good
- New construction: No
- Year built: 1861
- Major remodel year: 2008
Utilities & green energy
- Electric: 200+ Amp Service
- Sewer: Public Sewer
- Water: Public
- Utilities for property: Natural Gas Available, Water Available, Sewer Available, Phone, Electricity Available, Cable Available
Community & HOA
Community
- Security: Carbon Monoxide Detector(s)
- Subdivision: Historic Easton
HOA
- Has HOA: No
Location
- Region: Easton
- Municipality: Easton
Financial & listing details
- Price per square foot: $268/sqft
- Tax assessed value: $188,100
- Annual tax amount: $2,449
- Date on market: 1/12/2026
- Listing agreement: Exclusive Right To Sell
- Listing terms: Conventional,Cash
- Exclusions: Bird Bath
- Ownership: Fee Simple
Price history
| Date | Event | Price |
|---|---|---|
| 2/25/2026 | Sold | $550,000+0%$268/sqft |
Source:  Bright MLS #MDTA2012630 Report a problem Bright MLS #MDTA2012630 Report a problem | ||
| 2/18/2026 | Pending sale | $549,999$268/sqft |
Source: Bright MLS #MDTA2012630 Report a problem | ||
| 1/24/2026 | Contingent | $549,999$268/sqft |
Source: Bright MLS #MDTA2012630 Report a problem | ||
| 1/12/2026 | Listed for sale | $549,999-8.2%$268/sqft |
Source: Bright MLS #MDTA2012630 Report a problem | ||
| 11/16/2025 | Listing removed | $599,000$292/sqft |
Source: Bright MLS #MDTA2011368 Report a problem | ||
| 8/12/2025 | Price change | $599,000-4.2%$292/sqft |
Source: Bright MLS #MDTA2011368 Report a problem | ||
| 7/11/2025 | Listed for sale | $625,000+1150%$305/sqft |
Source: Bright MLS #MDTA2011368 Report a problem | ||
| 9/27/2001 | Sold | $50,000+85.2%$24/sqft |
Source: Public Record Report a problem | ||
| 9/30/1996 | Sold | $27,000$13/sqft |
Source: Public Record Report a problem | ||
Public tax history
| Year | Property taxes | Tax assessment |
|---|---|---|
| 2025 | -- | $188,100 +9% |
| 2024 | $2,227 +8% | $172,600 +4% |
| 2023 | $2,062 +9.6% | $165,967 -3.8% |
| 2022 | $1,882 +8.5% | $172,600 +13% |
| 2021 | $1,735 +5.4% | $152,700 +5.4% |
| 2020 | $1,646 +5.7% | $144,833 -5.2% |
| 2019 | $1,556 +9.1% | $152,700 +18.3% |
| 2018 | $1,427 +3.3% | $129,100 |
| 2017 | $1,381 +253.3% | $129,100 |
| 2016 | $391 | $129,100 -0.2% |
| 2015 | $391 +18.9% | $129,400 |
| 2014 | $329 | $129,400 |
| 2013 | -- | $129,400 -27.2% |
| 2012 | -- | $177,800 +3.6% |
| 2011 | -- | $171,640 +3.7% |
| 2010 | -- | $165,480 +3.9% |
| 2009 | -- | $159,320 +21.6% |
| 2008 | -- | $130,970 +27.6% |
| 2007 | -- | $102,620 +38.2% |
| 2006 | -- | $74,270 +0.4% |
| 2005 | -- | $73,966 +0.4% |
| 2004 | -- | $73,663 +0.4% |
| 2003 | -- | $73,360 +19% |
| 2002 | -- | $61,656 +23.4% |
| 2001 | -- | $49,953 |
Find assessor info on the county website
Neighborhood: 21601
Nearby homes
- $367,5003 bd2 ba1.7k sqft502 Goldsborough St, Easton, MD 21601Off Market
- $496,3004 bd3 ba2.1k sqft508 Goldsborough St, Easton, MD 21601Off Market

- $292,9002 bd1 ba1.5k sqft503 Goldsborough St, Easton, MD 21601Off Market
- $213,300-- bd2 ba1.4k sqft510 Goldsborough St, Easton, MD 21601Off Market
- $248,800-- bd2 ba1k sqft46 East Ave, Easton, MD 21601Off Market
- $307,6003 bd3 ba1.4k sqft512 Goldsborough St, Easton, MD 21601Off Market
- $297,7003 bd1 ba1.6k sqft507 Goldsborough St, Easton, MD 21601Off Market
- $430,0004 bd2 ba2k sqft501 Goldsborough St, Easton, MD 21601Sold
Nearby schools
GreatSchools rating
- 5/10Easton Elementary SchoolGrades: PK-5Distance: 0.9 mi
- 4/10Easton Middle SchoolGrades: 6-8Distance: 1 mi
- 5/10Easton High SchoolGrades: 9-12Distance: 1.4 mi
Schools provided by the listing agent
- District: Talbot County Public Schools
Source: Bright MLS. This data may not be complete. We recommend contacting the local school district to confirm school assignments for this home.
Get a cash offer in 3 minutes
Find out how much your home could sell for in as little as 3 minutes with a no-obligation cash offer.
Estimated market value
$544,500
Get a cash offer in 3 minutes
Find out how much your home could sell for in as little as 3 minutes with a no-obligation cash offer.
Estimated market value
$544,500
- Maryland
- Talbot County
- Easton
- 21601
- 506 Goldsborough St
Nearby cities
Nearby zip codes
Other Easton Topics
