Skip main navigation
Off market
  • $412,000

    506 Granite Run #85, Carlisle, PA 17015

    3beds
    1,750sqft
    SingleFamily
    Built in 2020
    0.25 Acres Lot
    $412,000 Zestimate®
    $235/sqft
    $2,385 Estimated rent

    Home value

    $412,000

    $391,000 - $433,000

    $2,385/mo

    Zestimate® history
    Loading
    Loading...

    Owner options

    List your home for rent

    $2,385/mo

    Rent Zestimate®

    Find your next renter with Zillow Rental Manager. Plus, with online applications, you can quickly screen prospective tenants – for free.

    Learn more

    $2,385/mo

    Rent Zestimate®

    Refinance and save

    $2,631/mo

    Est. payment

    Refinancing to a lower rate could help reduce your monthly payments and save thousands over the life of the loan.

    See today's rates

    $2,631/mo

    Est. payment

    Explore your selling options

    Work with a Zillow partner agent

    Leverage their expertise and Zillow's premium Showcase listings to get your home seen by more buyers.

    Get started

    List with your own agent

    Get your home in front of millions of buyers by listing it on Zillow.

    Learn how to do it

    Sell it yourself

    Take full control of how buyers see your home on Zillow by listing For Sale by Owner (FSBO).

    List your home

    What's special

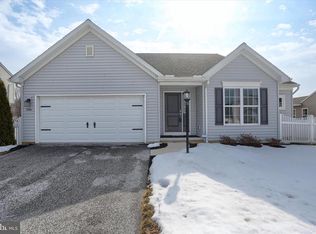
    FRAMING AND FOUNDATION COMPLETED! Estimated to be completed in October. Perfectly located in between Downtown Carlisle and Boiling Springs, Morgan's Crossing is a Blossoming community located in South Middleton Township and Boiling Springs School District. This community is offering wide array of 8 single family home floor plans, spacious home sites, along with shopping, parks, and highway access conveniently located nearby. This Gorgeous Abbey Ranch Home offers a Open Concept layout accommodating those in search for First Floor Living with all bedrooms on the main floor! The full basement renders endless possibilities for a future workshop, finished space, extra storage, or all of the above! With Tray Ceilings in the Family Room and Owner's Bedroom along with the First Floor Living Expansion adding an extra 2' to the rear wall of the home, this home comfortably accommodates hosting Holiday Gatherings or a quiet evening with the family adding spaciousness and character. Luxury Vinyl Plank Flooring provides elegance and durability throughout the main living areas. The elegance of the Kitchen is accentuated by the Granite Counter Tops, Stainless Steel appliances, and Beautiful Tile Backsplash. Options and colors have been selected and this home. Photos are of similar home - Abbey Floor Plan. Welcome Home!

    This property is off market, which means it's not currently listed for sale or rent on Zillow. This may be different from what's available on other websites or public sources.

    Facts & features

    Interior

    Bedrooms & bathrooms
    • Bedrooms: 3
    • Bathrooms: 2
    • Full bathrooms: 2
    Heating
    • Forced air
    Cooling
    • Central
    Appliances
    • Included: Dishwasher, Garbage disposal, Microwave, Range / Oven
    • Laundry: Washer/Dryer Hookups Only
    Features
    • Kitchen Island, Pantry, Recessed Lighting, Walk-In Closet(s), Eat-in Kitchen, Carpet, Open Floorplan, Attic, Breakfast Area, Upgraded Countertops, Efficiency, Primary Bath(s)
    Interior area
    • Total interior livable area: 1,750 sqft
    • Finished area below ground: 0

    Property

    Parking
    • Total spaces: 2
    • Parking features: Garage - Attached
    Accessibility
    • Accessibility features: 2+ Access Exits, 36"+ wide Halls
    Features
    • Exterior features: Vinyl, Cement / Concrete
    Lot
    • Size: 0.25 Acres
    Details
    • Special conditions: Standard

    Construction

    Type & style
    • Home type: SingleFamily
    • Architectural style: Ranch/Rambler
    Condition
    • Year built: 2020

    Utilities & green energy

    • Utilities for property: Fiber Optic

    Community & neighborhood

    Location
    • Region: Carlisle
    • Municipality: SOUTH MIDDLETON TWP

    HOA & financial

    HOA
    • Has HOA: Yes
    • HOA fee: $25 monthly

    Other

    Other facts
    • Heating: Forced Air, Central, Programmable Thermostat
    • NewConstructionYN: true
    • Appliances: Dishwasher, Disposal, Built-in Microwave, Exhaust Fan, Water Heater, Stainless Steel Appliance(s), Built-In Range, Oven/Range - Electric
    • AssociationYN: true
    • GarageYN: true
    • AttachedGarageYN: true
    • HeatingYN: true
    • CoolingYN: true
    • StructureType: Detached
    • ConstructionMaterials: Concrete, Vinyl Siding, Batts Insulation, Blown-In Insulation, Stick Built
    • StoriesTotal: 1
    • InteriorFeatures: Kitchen Island, Pantry, Recessed Lighting, Walk-In Closet(s), Eat-in Kitchen, Carpet, Open Floorplan, Attic, Breakfast Area, Upgraded Countertops, Efficiency, Primary Bath(s)
    • SpecialListingConditions: Standard
    • ParkingFeatures: Driveway, On Street, Attached Garage, Garage Door Opener, Garage Faces Front
    • CoveredSpaces: 2
    • Cooling: Central Air
    • BelowGradeFinishedArea: 0
    • AccessibilityFeatures: 2+ Access Exits, 36"+ wide Halls
    • ArchitecturalStyle: Ranch/Rambler
    • LaundryFeatures: Washer/Dryer Hookups Only
    • MlsStatus: Pending
    • Municipality: SOUTH MIDDLETON TWP
    • TaxAnnualAmount: 895.0
    • Utilities: Fiber Optic

    Price history

    DateEventPrice
    10/21/2020Listing removed$314,990$180/sqft
    Source: RE/MAX 1st Advantage #PACB123270 Report a problem
    8/21/2020Pending sale$314,990$180/sqft
    Source: RE/MAX 1st Advantage #PACB123270 Report a problem
    8/21/2020Listed for sale$314,990$180/sqft
    Source: RE/MAX 1st Advantage #PACB123270 Report a problem

    Public tax history

    Tax history is unavailable.

    Neighborhood: 17015

    Nearby schools

    GreatSchools rating
    Schools provided by the listing agent
    • Elementary: IRON FORGE
    • Middle: YELLOW BREECHES
    • High: BOILING SPRINGS
    • District: SOUTH MIDDLETON

    Source: The MLS. This data may not be complete. We recommend contacting the local school district to confirm school assignments for this home.

    Get pre-qualified for a loan
    At Zillow Home Loans, we can pre-qualify you in as little as 5 minutes with no impact to your credit score.

    An equal housing lender. NMLS #10287.

    Sell for more on Zillow
    Get a Zillow Showcase℠ listing at no additional cost and you could sell for .
    $412,000
    2% more
    +$8,240
    With Zillow Showcase(estimated)
    $420,240