Welcome to 506 Green St., Boonton! This beautifully updated 5-bedroom, 2.5-bath home is much larger than it appears from the outside, offering a surprisingly spacious and versatile interior designed for comfortable everyday living. Thoughtfully updated throughout, this move-in-ready home features generous living spaces, well-sized bedrooms, and a flexible floor plan that easily accommodates a growing household, guests, or a home office. The many recent improvements provide modern comfort while preserving the home's inviting charm. Whether you're entertaining friends or enjoying quiet evenings at home, you'll appreciate the abundance of space and functionality this home offers. Ideally located just minutes from vibrant downtown Boonton, parks, shopping, restaurants, and local schools, you'll also enjoy easy access to Routes 287, 80, 202, and nearby NJ Transit options, making commuting throughout Northern New Jersey and into New York City convenient. Don't miss this unique home that truly delivers more than meets the eye schedule your private tour today and experience the space for yourself!
Under contract cont. to show
Price increase: $10K (9/1)
$660,000
506 Green St, Boonton Town, NJ 07005
5beds
--sqft
Single Family Residence
Built in 1950
8,712 Square Feet Lot
$-- Zestimate®
$--/sqft
$-- HOA
What's special
Move-in-ready homeBeautifully updatedWell-sized bedroomsFlexible floor planGenerous living spaces
- 85 days
- 860
- 62
Zillow last checked:
Listing updated:
Listed by:
Raymond Thomas 201-310-7000,
Exp Realty, Llc
Source: GSMLS,MLS#: 4040384
Facts & features
Interior
Bedrooms & bathrooms
- Bedrooms: 5
- Bathrooms: 3
- Full bathrooms: 2
- 1/2 bathrooms: 1
Bedroom 1
- Level: Second
- Area: 168
- Dimensions: 12 x 14
Bedroom 2
- Level: First
- Area: 144
- Dimensions: 12 x 12
Bedroom 3
- Level: Second
- Area: 144
- Dimensions: 12 x 12
Bedroom 4
- Level: First
- Area: 144
- Dimensions: 12 x 12
Dining room
- Level: First
- Area: 156
- Dimensions: 13 x 12
Family room
- Level: Basement
- Area: 306
- Dimensions: 18 x 17
Kitchen
- Features: Kitchen Island, Eat-in Kitchen
- Level: First
- Area: 156
- Dimensions: 13 x 12
Living room
- Level: First
- Area: 228
- Dimensions: 19 x 12
Basement
- Features: 1Bedroom, FamilyRm, GameRoom, Laundry, PowderRm, SeeRem, Utility, Walkout
Heating
- Baseboard - Hotwater, Electric, Natural Gas
Cooling
- Window Unit(s)
Appliances
- Included: Carbon Monoxide Detector, Dishwasher, Dryer, Kitchen Exhaust Fan, Range/Oven-Gas, Refrigerator, Washer, Water Filter, Gas Water Heater
- Laundry: Laundry Room
Features
- Walk-In Closet(s), Storage, Utility Room, Bathroom
- Flooring: Laminate
- Basement: Yes,Finished,Walk-Out Access
- Has fireplace: No
Property
Parking
- Total spaces: 2
- Parking features: 1 Car Width
- Uncovered spaces: 2
Features
- Patio & porch: Deck
- Fencing: Metal Fence
Lot
- Size: 8,712 Square Feet
- Dimensions: 50 x 175
Details
- Parcel number: 2301000470000000190001
Construction
Type & style
- Home type: SingleFamily
- Architectural style: Cape Cod
- Property subtype: Single Family Residence
Materials
- Brick, Vinyl Siding
- Roof: Asphalt Shingle
Condition
- Year built: 1950
- Major remodel year: 2026
Utilities & green energy
- Gas: Gas-Natural
- Sewer: Public Sewer
- Water: Public
- Utilities for property: Underground Utilities, Natural Gas Connected
Community & HOA
Community
- Security: Carbon Monoxide Detector(s), Fire Extinguisher, Smoke Detector(s), Carbon Monoxide Detector
Location
- Region: Boonton
Financial & listing details
- Tax assessed value: $301,300
- Annual tax amount: $10,479
- Date on market: 7/14/2026
- Exclusions: Personal Items
- Ownership type: Fee Simple
Estimated market value
Not available
Estimated sales range
Not available
Not available
Price history
| Date | Event | Price |
|---|---|---|
| 9/18/2026 | Listing removed | $6,000 |
Source:  GSMLS #4050982 Report a problem GSMLS #4050982 Report a problem | ||
| 9/8/2026 | Listed for rent | $6,000 |
Source: GSMLS #4050982 Report a problem | ||
| 9/1/2026 | Price change | $660,000+1.5% |
Source:  GSMLS #4040384 Report a problem GSMLS #4040384 Report a problem | ||
| 8/19/2026 | Pending sale | $650,000 |
Source: GSMLS #4040384 Report a problem | ||
| 8/16/2026 | Listed for sale | $650,000 |
Source: GSMLS #4040384 Report a problem | ||
| 8/5/2026 | Pending sale | $650,000 |
Source: GSMLS #4040384 Report a problem | ||
| 7/14/2026 | Listed for sale | $650,000-7.1% |
Source: GSMLS #4040384 Report a problem | ||
| 7/9/2026 | Listing removed | $699,900 |
Source: GSMLS #4030772 Report a problem | ||
| 6/13/2026 | Price change | $699,900-6.7% |
Source: GSMLS #4030772 Report a problem | ||
| 5/29/2026 | Listed for sale | $749,900+25% |
Source: GSMLS #4030772 Report a problem | ||
| 6/24/2025 | Sold | $600,000 |
Source: Public Record Report a problem | ||
| 2/21/2025 | Sold | $600,000+1.7% |
Source: GSMLS #3933957 Report a problem | ||
| 11/12/2024 | Listed for sale | $589,900+87.3% |
Source: GSMLS #3933957 Report a problem | ||
| 6/12/2024 | Sold | $315,000 |
Source: Public Record Report a problem | ||
Public tax history
| Year | Property taxes | Tax assessment |
|---|---|---|
| 2026 | $10,479 +2.9% | $301,300 |
| 2025 | $10,184 | $301,300 |
| 2024 | $10,184 +5.4% | $301,300 |
| 2023 | $9,666 | $301,300 |
| 2022 | -- | $301,300 |
| 2021 | $9,148 +3.1% | $301,300 |
| 2020 | $8,876 +2.8% | $301,300 |
| 2019 | $8,635 +4.5% | $301,300 |
| 2018 | $8,265 +2.8% | $301,300 |
| 2017 | $8,042 +1.7% | $301,300 |
| 2016 | $7,906 +2.3% | $301,300 |
| 2015 | $7,725 +2.4% | $301,300 |
| 2014 | $7,548 +3% | $301,300 |
| 2013 | $7,331 +1.5% | $301,300 |
| 2012 | $7,219 -6.5% | $301,300 |
| 2011 | $7,720 +4.1% | $301,300 -20.5% |
| 2010 | $7,413 +6.1% | $378,800 |
| 2009 | $6,985 | $378,800 |
| 2008 | -- | $378,800 +132.1% |
| 2007 | -- | $163,200 |
| 2006 | -- | $163,200 |
| 2005 | -- | $163,200 |
| 2004 | -- | $163,200 |
| 2003 | -- | $163,200 |
| 2002 | -- | $163,200 |
| 2001 | -- | $163,200 |
Find assessor info on the county website
Monthly payment
Est. payment
Payment breakdown
Explore the cost of this home by adjusting the details. Changes won't be saved.Climate risks
Neighborhood: 07005
Similar homes
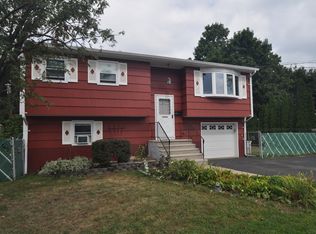
- $675,0006 bd2 ba-- sqft15 Spruce Pl, Denville Twp., NJ 07834For Sale
 MLS ID #4056391, Brandon Prentice, Keller Williams Integrity. GSMLS
 - $799,0003 bd5 ba-- sqft18 Chestnut St, Boonton Town, NJ 07005For Sale
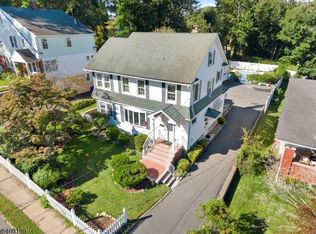 MLS ID #4052343, Fernando Fernandez, Erealty Advisors, Inc.. GSMLS
 - $689,0003 bd3 ba-- sqft2 Whaleback Waddy, Denville Twp., NJ 07834For Sale
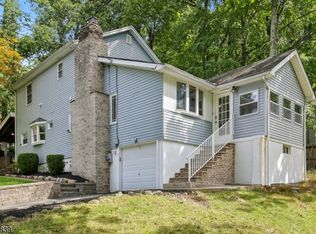 MLS ID #4052256, Jessica Polizzi, Keller Williams Metropolitan. GSMLS
 - $699,0004 bd3 ba-- sqft26 2nd Lt JT Wroblewski Ln, Jefferson Twp., NJ 07438For Sale
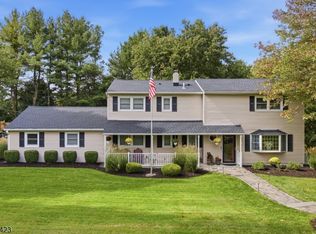 MLS ID #4056166, Tolga Erzene, Keller Williams Integrity. GSMLS
 - $699,0003 bd2 ba-- sqft345 Broughton Ave, Bloomfield, NJ 07003For Sale
 MLS ID #2705685R, KARINA CASTRO. All Jersey MLS
