Skip main navigation
Off market
  • $547,500

    506 Gunnison Dr, Simpsonville, SC 29681

    4beds
    3,128sqft
    SingleFamily
    Built in 2004
    10,454 Square Feet Lot
    $547,500 Zestimate®
    $175/sqft
    $2,616 Estimated rent

    Home value

    $547,500

    $520,000 - $580,000

    $2,616/mo

    Zestimate® history
    Loading
    Loading...

    Owner options

    List your home for rent

    $2,616/mo

    Rent Zestimate®

    Find your next renter with Zillow Rental Manager. Plus, with online applications, you can quickly screen prospective tenants – for free.

    Learn more

    $2,616/mo

    Rent Zestimate®

    Refinance and save

    $3,217/mo

    Est. payment

    Refinancing to a lower rate could help reduce your monthly payments and save thousands over the life of the loan.

    See today's rates

    $3,217/mo

    Est. payment

    Explore your selling options

    Work with a Zillow partner agent

    Leverage their expertise and Zillow's premium Showcase listings to get your home seen by more buyers.

    Get started

    List with your own agent

    Get your home in front of millions of buyers by listing it on Zillow.

    Learn how to do it

    Sell it yourself

    Take full control of how buyers see your home on Zillow by listing For Sale by Owner (FSBO).

    List your home

    What's special

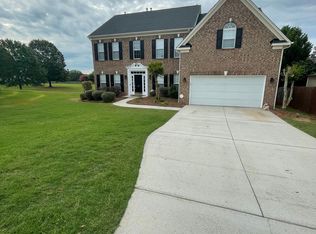
    Whatever your lifestyleâ¦this home has the space you want and need! If you live to entertain, you will be thrilled to find a soaring two story Foyer with an impressive multi-tiered chandelier, hardwood floors, and second story arched window. The Foyer gives way on one side to a wonderful Home Office and on the opposite side, a beautifully appointed Formal Dining Room thatâs ready for elegant entertaining. More casual entertaining can take place in the two-story Great Room which features a balcony overlook, floor to ceiling windows with views of the backyard, and a gas log fireplace trimmed with a marble surround & picture frame moldings that extend to the ceiling . If you enjoy creating gourmet meals, the enormous Kitchen is just what you have been waiting for! It is equipped with an expansive center island, unlimited cabinet space, walk-in pantry, and gorgeous granite countertops! A light-filled Breakfast Room can be found beyond this Kitchen. It hosts a soaring cathedral ceiling and a glass panel door that opens to the 20x14 rear deck. The main level of the home also provides you with a roomy Bonus Room, Sun Room, extra-large Laundry Room, and a conveniently placed half bath. A split staircase leads you upstairs to the more private areas of the home. Luxury details continue through the magnificent Ownerâs Suite. You will love the bedroomâs generous size as well as itâs octagonal tray ceiling and his & her walk-in closets that lead to additional eave storage. A deep jetted tub framed by architectural columns make the Ownerâs bath a spa-like retreat along with a separate shower, his & her vanities, and tile flooring. All three secondary bedrooms are comfortable in size and offer soft neutral carpet, exceptional closet space, lighted ceiling fan and crown molding. They share a close-by hall bath that has a tub/shower combination, mirrored sundries cabinet, extended cultured marble vanity and a linen closet. Sought after features continue outside! The gardener will appreciate all of the stone lined beds and large corner lot that is maintained by a full site sprinkler system, while the family handy man will be impressed with the three car side entry Garage and the low maintenance brick & vinyl façade. Other desired exterior features include a 20x14 rear deck, three car side entry Garage, and the awesome corner lot thatâs maintained by a full site sprinkler system! Neighborhood amenities include a pool, common areas, lights and sidewalks that the entire family can enjoy!

    This property is off market, which means it's not currently listed for sale or rent on Zillow. This may be different from what's available on other websites or public sources.

    Facts & features

    Interior

    Bedrooms & bathrooms
    • Bedrooms: 4
    • Bathrooms: 3
    • Full bathrooms: 2
    • 1/2 bathrooms: 1
    Heating
    • Other, Gas
    Cooling
    • Central
    Appliances
    • Included: Dishwasher, Microwave, Range / Oven
    Features
    • Flooring: Tile, Carpet, Hardwood
    • Has fireplace: Yes
    Interior area
    • Total interior livable area: 3,128 sqft

    Property

    Features
    • Exterior features: Vinyl
    Lot
    • Size: 10,454 sqft
    Details
    • Parcel number: 0542230108200

    Construction

    Type & style
    • Home type: SingleFamily
    Materials
    • Roof: Shake / Shingle
    Condition
    • Year built: 2004

    Community & neighborhood

    Location
    • Region: Simpsonville

    HOA & financial

    HOA
    • Has HOA: Yes
    • HOA fee: $39 monthly

    Price history

    DateEventPrice
    7/18/2016Sold$291,000-1.3%$93/sqft
    Source: Greater Greenville AOR #1321922 Report a problem
    5/23/2016Pending sale$294,900$94/sqft
    Source: BHHS C DAN JOYNER - N PLEASANTBURG #1321922 Report a problem
    5/13/2016Listed for sale$294,900-7.8%$94/sqft
    Source: BHHS C DAN JOYNER - N PLEASANTBURG #1321922 Report a problem
    10/28/2014Listing removed$319,900$102/sqft
    Source: Southern Home Real Estate #1285804 Report a problem
    8/19/2014Price change$319,900-1.8%$102/sqft
    Source: Southern Home Real Estate #1285804 Report a problem
    6/27/2014Price change$325,900-1.2%$104/sqft
    Source: Owner Report a problem
    5/5/2014Listed for sale$329,900+3.1%$105/sqft
    Source: Owner Report a problem
    10/13/2010Listing removed$319,900-1.8%$102/sqft
    Source: Owner Report a problem
    5/31/2010Listed for sale$325,900+11%$104/sqft
    Source: Owner Report a problem
    8/11/2004Sold$293,509$94/sqft
    Source: Public Record Report a problem

    Public tax history

    YearProperty taxesTax assessment
    2024$1,445 -0.1%$288,080
    2023$1,447 +3.9%$288,080
    2022$1,393 -0.1%$288,080
    2021$1,394 -14.6%$288,080 +9.2%
    2020$1,632 +3.8%$263,790
    2019$1,571 -6.5%$263,790
    2018$1,681 $263,790 +2400.4%
    2017$1,681 -0.3%$10,550 -95.9%
    2016$1,685 +6.2%$259,400
    2015$1,586 -0.2%$259,400 -6.8%
    2014$1,589 -6%$278,240
    2013$1,690 +3%$278,240
    2012$1,642 +0.4%--
    2011$1,635 -0.5%--
    2010$1,644 --
    2009-- --
    2008-- --
    2007-- --
    2006-- --
    2005-- --

    Find assessor info on the county website

    Neighborhood: 29681

    Nearby schools

    GreatSchools rating
    Schools provided by the listing agent
    • Elementary: Monarch
    • Middle: Mauldin
    • High: Mauldin

    Source: The MLS. This data may not be complete. We recommend contacting the local school district to confirm school assignments for this home.

    Get a cash offer in 3 minutes
    Find out how much your home could sell for in as little as 3 minutes with a no-obligation cash offer.
    Estimated market value
    $547,500
    Get a cash offer in 3 minutes
    Find out how much your home could sell for in as little as 3 minutes with a no-obligation cash offer.
    Estimated market value
    $547,500