Skip main navigation
Closed
  • $279,900

    506 Harold St, Garrett, IN 46738

    3beds
    1,487sqft
    Single Family Residence
    Built in 2022
    0.27 Acres Lot
    $305,700 Zestimate®
    $--/sqft
    $1,982 Estimated rent

    Home value

    $305,700

    $290,000 - $321,000

    $1,982/mo

    Zestimate® history
    Loading
    Loading...

    Owner options

    List your home for rent

    $1,982/mo

    Rent Zestimate®

    Find your next renter with Zillow Rental Manager. Plus, with online applications, you can quickly screen prospective tenants – for free.

    Learn more

    $1,982/mo

    Rent Zestimate®

    Refinance and save

    $1,652/mo

    Est. payment

    Refinancing to a lower rate could help reduce your monthly payments and save thousands over the life of the loan.

    See today's rates

    $1,652/mo

    Est. payment

    Explore your selling options

    Work with a Zillow partner agent

    Leverage their expertise and Zillow's premium Showcase listings to get your home seen by more buyers.

    Get started

    List with your own agent

    Get your home in front of millions of buyers by listing it on Zillow.

    Learn how to do it

    Sell it yourself

    Take full control of how buyers see your home on Zillow by listing For Sale by Owner (FSBO).

    List your home

    What's special

    Custom ranch homeHuge walk-in closetBack patioSplit bedroom floor planCaptivating curb appealDouble sink vanityCabinet space
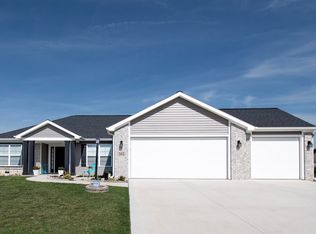
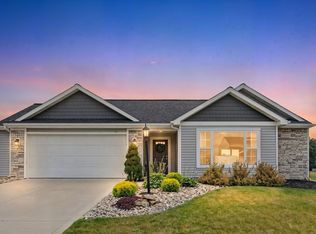
    ** Open House Sunday 2/25 11 AM - 1 PM ** Beautiful new construction tucked away in Heritage Estates in Garett. This custom ranch home offers 3BR/2BA, an attached garage, and almost 1,500 sq ft of living space to make your own. Upon entry, you will appreciate the luxury of everything new! The gorgeous flooring and fixtures are sure to catch your eye. This home has a wonderful open concept with a split bedroom floor plan. You will find two bedrooms and a full bathroom up front and to the left of the home. Both bedrooms are very spacious and have great closet space. Make your way into the living room and admire the cathedral ceiling and the abundance of natural light brightening up the space. It is perfect for entertaining as it is open to the nook and kitchen so it is easy to keep the conversation flowing. The kitchen will make the chef of the family proud with all of its counter and cabinet space and its stunning modern look. The raised breakfast bar gives additional seating as well! There is also a pantry for more storage. The laundry room is right around the corner. The glorious master bedroom is tucked away in the back of the home off of the living room, giving you tons of privacy. It boasts a huge walk-in closet and its own private bath with a double sink vanity and a great walk-in shower! If it's outdoor entertaining you are looking for, check out the back patio off of the dining room. You can grill out while hosting friends and family while allowing the kids and pets to play freely in the large backyard. This home has everything you could want in a new home, along with captivating curb appeal and a fantastic location! You won;/t be disappointed when you make this your new home today!

    Zillow last checked:

    Listing updated:

    Listed by:

    Michael P McKinney 260-241-1826,

    Mike Thomas Assoc., Inc

    Bought with:

    Sue Teasdale, RB14032782

    Coldwell Banker Real Estate Gr

    Source: IRMLS,MLS#: 202244381MLS Logo

    Facts & features

    Interior

    Bedrooms & bathrooms
    • Bedrooms: 3
    • Bathrooms: 2
    • Full bathrooms: 2
    • Main level bedrooms: 3
    Bedroom 1
    • Level: Main
    Bedroom 2
    • Level: Main
    Kitchen
    • Level: Main
    • Area: 126
    • Dimensions: 9 x 14
    Living room
    • Level: Main
    • Area: 289
    • Dimensions: 17 x 17
    Heating
    • Natural Gas, Forced Air
    Cooling
    • Central Air, HVAC (13 Seer)
    Appliances
    • Included: Disposal, Range/Oven Hk Up Gas/Elec, Dishwasher, Microwave, Refrigerator, Electric Range, Gas Water Heater
    • Laundry: Electric Dryer Hookup, Main Level, Washer Hookup
    Features
    • Breakfast Bar, Cathedral Ceiling(s), Ceiling Fan(s), Walk-In Closet(s), Laminate Counters, Eat-in Kitchen, Entrance Foyer, Open Floorplan, Double Vanity, Stand Up Shower, Tub/Shower Combination, Main Level Bedroom Suite, Great Room
    • Flooring: Carpet, Vinyl
    • Basement: None
    • Has fireplace: No
    • Fireplace features: None
    Interior area
    • Total structure area: 1,487
    • Total interior livable area: 1,487 sqft
    • Finished area above ground: 1,487
    • Finished area below ground: 0

    Property

    Parking
    • Total spaces: 2
    • Parking features: Attached, Garage Door Opener, Concrete
    • Attached garage spaces: 2
    • Has uncovered spaces: Yes
    Features
    • Levels: One
    • Stories: 1
    • Patio & porch: Patio
    • Fencing: None
    Lot
    • Size: 0.27 Acres
    • Dimensions: 85 x 140 x 85 x 140
    • Features: Sloped, City/Town/Suburb, Landscaped
    Details
    • Parcel number: 170910300095.000013

    Construction

    Type & style
    • Home type: SingleFamily
    • Architectural style: Ranch
    • Property subtype: Single Family Residence
    Materials
    • Stone, Vinyl Siding
    • Roof: Asphalt
    Condition
    • New construction: No
    • Year built: 2022
    Details
    • Warranty included: Yes

    Utilities & green energy

    • Sewer: City
    • Water: City
    • Utilities for property: Cable Connected

    Community & neighborhood

    Security
    • Security features: Smoke Detector(s)
    Location
    • Region: Garrett
    • Subdivision: Heritage Estates

    Other

    Other facts
    • Listing terms: Cash,Conventional,FHA,USDA Loan,VA Loan

    Price history

    DateEventPrice
    9/18/2023Sold$279,900
    Source: IRMLS #202244381 Report a problem
    3/1/2023Pending sale$279,900
    Source: IRMLS #202244381 Report a problem
    10/26/2022Listed for sale$279,900
    Source: IRMLS #202244381 Report a problem

    Public tax history

    YearProperty taxesTax assessment
    2025$2,758 +18.5%$282,500 -1%
    2024$2,327 +4013.5%$285,400 +11.1%
    2023$57 +2.8%$256,800 +12740%
    2022$55 +14.7%$2,000 +5.3%
    2021$48 $1,900 +18.8%
    2020-- $1,600

    Find assessor info on the county website

    Neighborhood: 46738

    Nearby schools

    GreatSchools rating
    Schools provided by the listing agent
    • Elementary: J.E. Ober
    • Middle: Garrett
    • High: Garrett
    • District: Garrett Keyser Butler

    Source: IRMLS. This data may not be complete. We recommend contacting the local school district to confirm school assignments for this home.

    Get pre-qualified for a loan
    At Zillow Home Loans, we can pre-qualify you in as little as 5 minutes with no impact to your credit score.

    An equal housing lender. NMLS #10287.

    Sell for more on Zillow
    Get a Zillow Showcase℠ listing at no additional cost and you could sell for .
    $305,700
    2% more
    +$6,114
    With Zillow Showcase(estimated)
    $311,814