Skip main navigation
Sold for $610,000
  • $610,000

    506 Harriet Ln, Havertown, PA 19083

    3beds
    1,875sqft
    Single Family Residence
    Built in 1955
    6,098 Square Feet Lot
    $610,100 Zestimate®
    $325/sqft
    $3,146 Estimated rent

    Home value

    $610,100

    $561,000 - $665,000

    $3,146/mo

    Zestimate® history
    Loading
    Loading...

    Owner options

    List your home for rent

    $3,146/mo

    Rent Zestimate®

    Find your next renter with Zillow Rental Manager. Plus, with online applications, you can quickly screen prospective tenants – for free.

    Learn more

    $3,146/mo

    Rent Zestimate®

    Refinance and save

    $4,139/mo

    Est. payment

    Refinancing to a lower rate could help reduce your monthly payments and save thousands over the life of the loan.

    See today's rates

    $4,139/mo

    Est. payment

    Explore your selling options

    Work with a Zillow partner agent

    Leverage their expertise and Zillow's premium Showcase listings to get your home seen by more buyers.

    Get started

    List with your own agent

    Get your home in front of millions of buyers by listing it on Zillow.

    Learn how to do it

    Sell it yourself

    Take full control of how buyers see your home on Zillow by listing For Sale by Owner (FSBO).

    List your home

    What's special

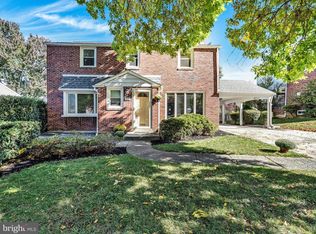
    Brick curb appealOpen and airy feelingGorgeous mature treesFront patioMaple cabinetryOak hardwoodsGranite countertops
    Location, charm, love and natural light! This very well appointed center hall Colonial home in the heart of Lynnewood offers such a great circular floor plan, great added living space in the finished basement, an attached garage, large private drive and huge/level backyard! Pull up and not only fall in love with the brick curb appeal and how the home is perfectly perched on the lot, but with the street as well. Gorgeous mature trees with a view of nature out of every window once inside. Enjoy a cup of coffee out on the front patio. Enter at the center hall and immediately feel the natural light from all directions. The first floor flow is perfect for every day living and entertaining because each room truly flows into the next seamlessly. The large living room with bay window, oak hardwoods and plenty of room for larger furniture is the perfect spot to relax and it opens right into the beautiful eat-in kitchen with plenty of maple cabinetry, granite countertops, tiled flooring and backsplash and stainless steel appliances. The kitchen has ample windows and a door that leads out to the back deck, patio and huge backyard making bbq's super easy to pull off. The dining room also has a bay window and the oak hardwoods. The retro half bath is perfectly tucked in the foyer with tile in pristine condition. Upstairs you'll find a nicely sized main bedroom with ample closet space, 2 additional bedrooms and a hall bath with tub. The lower level is partially finished offering a great rec room space. Use this as a 2nd living room, play space, office, guest space, etc. The utilities and laundry area are separated for convenience and there are tons of larger storage closets down there as well. The flow of this home makes sense. You can't replicate the natural light and the open and airy feeling when you walk in. The neighborhood is so beautiful as well as walkable. Enjoy close proximity to Lynnewood's gorgeous park and playground, the Manoa Shopping Center, shops along Darby and Eagle and easy access to 476. This home has been updated and loved by it's current owners and you will love it too.

    Zillow last checked:

    Listing updated:

    Listed by:

    Erica Deuschle 610-608-2570,

    Keller Williams Main Line

    Bought with:

    Michael Newns, 2299048

    RE/MAX Keystone

    Source: Bright MLS,MLS#: PADE2116340MLS Logo

    Facts & features

    Interior

    Bedrooms & bathrooms
    • Bedrooms: 3
    • Bathrooms: 2
    • Full bathrooms: 1
    • 1/2 bathrooms: 1
    • Main level bathrooms: 1
    Basement
    • Area: 500
    Heating
    • Forced Air, Natural Gas
    Cooling
    • Central Air, Natural Gas
    Appliances
    • Included: Electric Water Heater
    Features
    • Basement: Partially Finished,Partial
    • Has fireplace: No
    Interior area
    • Total structure area: 2,025
    • Total interior livable area: 1,875 sqft
    • Finished area above ground: 1,525
    • Finished area below ground: 350

    Property

    Parking
    • Total spaces: 1
    • Parking features: Garage Faces Front, Driveway, Attached
    • Attached garage spaces: 1
    • Has uncovered spaces: Yes
    Accessibility
    • Accessibility features: None
    Features
    • Levels: Two
    • Stories: 2
    • Patio & porch: Deck, Patio
    • Exterior features: Play Area, Sidewalks
    • Pool features: None
    • Fencing: Full
    Lot
    • Size: 6,098 Square Feet
    • Dimensions: 70.00 x 100.00
    • Features: Front Yard, Rear Yard
    Details
    • Additional structures: Above Grade, Below Grade
    • Parcel number: 22010052400
    • Zoning: R-10
    • Special conditions: Standard

    Construction

    Type & style
    • Home type: SingleFamily
    • Architectural style: Colonial
    • Property subtype: Single Family Residence
    Materials
    • Brick
    • Foundation: Block
    Condition
    • New construction: No
    • Year built: 1955

    Utilities & green energy

    • Sewer: Public Sewer
    • Water: Public

    Community & HOA

    Community
    • Subdivision: Lynnewood Gdns
    HOA
    • Has HOA: No
    Location
    • Region: Havertown
    • Municipality: HAVERFORD TWP

    Financial & listing details

    • Price per square foot: $325/sqft
    • Tax assessed value: $324,160
    • Annual tax amount: $9,386
    • Date on market: 6/5/2026
    • Listing agreement: Exclusive Right To Sell
    • Ownership: Fee Simple

    Price history

    DateEventPrice
    7/1/2026Sold$610,000+10.9%$325/sqft
    Source: Bright MLS #PADE2116340 Report a problem
    6/7/2026Pending sale$550,000$293/sqft
    Source: Bright MLS #PADE2116340 Report a problem
    6/5/2026Listed for sale$550,000+53.2%$293/sqft
    Source: Bright MLS #PADE2116340 Report a problem
    4/5/2019Sold$359,000$191/sqft
    Source: Public Record Report a problem
    2/2/2019Pending sale$359,000$191/sqft
    Source: Long & Foster-Haverford #PADE323424 Report a problem
    1/25/2019Listed for sale$359,000+112.9%$191/sqft
    Source: L&F - Haverford #PADE323424 Report a problem
    4/12/2000Sold$168,600$90/sqft
    Source: Public Record Report a problem

    Public tax history

    YearProperty taxesTax assessment
    2025$8,854 +6.2%$324,160
    2024$8,335 +2.9%$324,160
    2023$8,098 +2.4%$324,160
    2022$7,909 $324,160
    2021$7,909 +955.3%$324,160 +136.2%
    2020$749 -88%$137,240
    2019$6,261 +1.7%$137,240
    2018$6,154 +717.1%$137,240
    2017$753 -2%$137,240
    2016$769 +2%$137,240
    2015$753 -2%$137,240
    2014$769 +4.8%$137,240
    2013$733 +2.8%$137,240
    2012$713 +0.3%$137,240
    2011$711 +2%$137,240
    2010$697 +7.5%$137,240
    2009$648 $137,240
    2008$648 +8.3%$137,240
    2007$598 -2%$137,240
    2006$611 $137,240
    2005$611 $137,240
    2004$611 +8.5%$137,240
    2003$563 +7.9%$137,240
    2002$522 $137,240
    2000$522 $137,240
    Find assessor info on the county website

    Neighborhood: 19083

    Nearby schools

    GreatSchools rating
    Schools provided by the listing agent
    • Elementary: Lynnewood
    • Middle: Haverford
    • High: Haverford Senior
    • District: Haverford Township

    Source: Bright MLS. This data may not be complete. We recommend contacting the local school district to confirm school assignments for this home.

    Get a cash offer in 3 minutes
    Find out how much your home could sell for in as little as 3 minutes with a no-obligation cash offer.
    Estimated market value
    $610,100
    Get a cash offer in 3 minutes
    Find out how much your home could sell for in as little as 3 minutes with a no-obligation cash offer.
    Estimated market value
    $610,100