Live "Easy like Sunday morning" in this well constructed home. Renovations include: new LP siding, all new windows, quartz countertops, custom kitchen cupboards, carpet, flooring, doors, & trim throughout the home. Along with a recently insulated and heated garage, a new furnace, under soffit lighting, cedar accents, and you can't forget the concrete edging for maximum curb appeal and low maintenance! Two main floor bedrooms, main floor laundry, lots of storage, and a beautiful open floor plan with tasteful decor complete this home. The work has all been done for you at 506 Harriett Drive! Schedule your showing today - this one won't last long!
Closed
$309,000
506 Harriett Dr, Marshall, MN 56258
4beds
2,118sqft
Single Family Residence
Built in 2006
8,886 Square Feet Lot
$319,800 Zestimate®
$146/sqft
$2,181 Estimated rent
Home value
$319,800
$304,000 - $336,000
$2,181/mo
Zestimate® history
Owner options
List your home for rent
$2,181/mo
Rent Zestimate®
Find your next renter with Zillow Rental Manager. Plus, with online applications, you can quickly screen prospective tenants – for free.
$2,181/mo
Rent Zestimate®
Refinance and save
$1,926/mo
Est. payment
Refinancing to a lower rate could help reduce your monthly payments and save thousands over the life of the loan.
$1,926/mo
Est. payment
Explore your selling options
Work with a Zillow partner agent
Leverage their expertise and Zillow's premium Showcase listings to get your home seen by more buyers.
Get startedList with your own agent
Get your home in front of millions of buyers by listing it on Zillow.
Learn how to do itSell it yourself
Take full control of how buyers see your home on Zillow by listing For Sale by Owner (FSBO).
List your homeWhat's special
Beautiful open floor planNew lp sidingCedar accentsMaximum curb appealNew windowsNew furnace
Zillow last checked:
Listing updated:
Listed by:
Taylor Onken 507-820-0570,
Edina Realty, Inc.
Bought with:
KaLea Swenson – The Deutz Group
Edina Realty, Inc.
Source: NorthstarMLS as distributed by MLS GRID,MLS#: 6393289
Facts & features
Interior
Bedrooms & bathrooms
- Bedrooms: 4
- Bathrooms: 2
- Full bathrooms: 1
- 3/4 bathrooms: 1
Bedroom
- Level: Main
Bedroom 2
- Level: Main
Bedroom 3
- Level: Lower
Bedroom 4
- Level: Lower
Bathroom
- Level: Lower
Family room
- Level: Lower
Kitchen
- Level: Main
Laundry
- Level: Main
Living room
- Level: Main
Heating
- Forced Air
Cooling
- Central Air
Appliances
- Included: Dishwasher, Range, Refrigerator, Stainless Steel Appliance(s)
- Laundry: Main Level
Features
- Basement: Block,Egress Window(s),Finished,Full,Sump Pump
- Has fireplace: No
Interior area
- Total structure area: 2,118
- Total interior livable area: 2,118 sqft
- Finished area above ground: 1,118
- Finished area below ground: 1,000
Property
Parking
- Total spaces: 2
- Parking features: Attached
- Attached garage spaces: 2
- Details: Garage Dimensions (24X26)
Accessibility
- Accessibility features: None
Features
- Levels: One
- Stories: 1
- Patio & porch: Front Porch, Patio
Lot
- Size: 8,886 Square Feet
- Dimensions: 81 x 109
Details
- Additional structures: Storage Shed
- Foundation area: 1118
- Parcel number: 276300360
- Zoning description: Residential-Single Family
Construction
Type & style
- Home type: SingleFamily
- Property subtype: Single Family Residence
Materials
- Roof: Asphalt
Condition
- New construction: No
- Year built: 2006
Utilities & green energy
- Gas: Natural Gas
- Sewer: City Sewer/Connected
- Water: City Water/Connected
Community & HOA
Community
- Subdivision: North Riverview Prop Add
HOA
- Has HOA: No
Location
- Region: Marshall
Financial & listing details
- Price per square foot: $146/sqft
- Tax assessed value: $253,300
- Annual tax amount: $2,336
- Date on market: 7/3/2023
- Cumulative days on market: 24 days
- Road surface type: Paved
Price history
| Date | Event | Price |
|---|---|---|
| 8/15/2023 | Sold | $309,000+4.7%$146/sqft |
Source:  NorthstarMLS as distributed by MLS GRID #6393289 Report a problem NorthstarMLS as distributed by MLS GRID #6393289 Report a problem | ||
| 7/28/2023 | Pending sale | $295,000$139/sqft |
Source: NorthstarMLS as distributed by MLS GRID #6393289 Report a problem | ||
| 7/4/2023 | Listed for sale | $295,000+59.5%$139/sqft |
Source: NorthstarMLS as distributed by MLS GRID #6393289 Report a problem | ||
| 6/27/2019 | Sold | $185,000+37%$87/sqft |
Source: Public Record Report a problem | ||
| 12/28/2011 | Sold | $135,000-3.2%$64/sqft |
Source:  Lake Superior Area Realtors as distributed by MLS GRID #1213409 Report a problem Lake Superior Area Realtors as distributed by MLS GRID #1213409 Report a problem | ||
| 6/5/2011 | Price change | $139,500-6.7%$66/sqft |
Source: RE/MAX Town And Country #35129 Report a problem | ||
| 5/31/2011 | Listed for sale | $149,500+595.3%$71/sqft |
Source: RE/MAX Town And Country #35129 Report a problem | ||
| 8/30/2005 | Sold | $21,500$10/sqft |
Source: Agent Provided Report a problem | ||
Public tax history
| Year | Property taxes | Tax assessment |
|---|---|---|
| 2025 | $3,086 +8.4% | $253,300 |
| 2024 | $2,846 +9.6% | $253,300 +7.1% |
| 2023 | $2,596 +11.1% | $236,600 +14% |
| 2022 | $2,336 +14.2% | $207,500 +14.9% |
| 2021 | $2,046 +1.1% | $180,600 +12.9% |
| 2020 | $2,024 | $159,900 -0.2% |
| 2019 | -- | $160,300 |
| 2018 | -- | $160,300 +6.2% |
| 2017 | -- | $150,900 |
| 2016 | -- | -- |
| 2015 | -- | -- |
| 2014 | -- | -- |
| 2013 | -- | -- |
| 2012 | -- | -- |
| 2011 | -- | -- |
| 2010 | -- | -- |
Find assessor info on the county website
Neighborhood: 56258
Nearby homes
- $280,4003 bd2 ba2.2k sqft504 Harriett Dr, Marshall, MN 56258Off Market
- $282,2000.263 Acres508 Harriett Dr, Marshall, MN 56258Off Market
- $281,1003 bd2 ba2.1k sqft504 Harriet Dr, Marshall, MN 56258Off Market

- $15,0000.251 Acres507 Darlene Dr, Marshall, MN 56258Lot/Land
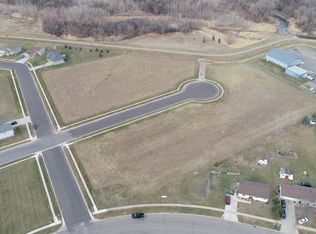
- $253,9003 bd2 ba1.9k sqft509 Darlene Dr, Marshall, MN 56258Off Market
- $304,90010,802 Square Feet505 Darlene Dr, Marshall, MN 56258Off Market
- $286,000-- bd-- ba2.4k sqft502 Harriett Dr, Marshall, MN 56258Off Market
- $337,7004 bd2 ba3k sqft509 Harriett Dr, Marshall, MN 56258Off Market
Nearby schools
GreatSchools rating
- NAPark Side Elementary SchoolGrades: PK-1Distance: 1.2 mi
- 6/10Marshall Middle SchoolGrades: 5-8Distance: 1.3 mi
- 6/10Marshall High SchoolGrades: 9-12Distance: 1.5 mi


Get pre-qualified for a loan
At Zillow Home Loans, we can pre-qualify you in as little as 5 minutes with no impact to your credit score.An equal housing lender. NMLS #10287.
- Minnesota
- Lyon County
- Marshall
- 56258
- 506 Harriett Dr
Nearby cities
Nearby zip codes
Other Marshall Topics
