Skip main navigation
Off market
  • $1,685,100

    506 Hartley Dr, Modesto, CA 95356

    4beds
    4baths
    4,748sqft
    SingleFamily
    Built in 2009
    0.46 Acres Lot
    $1,685,100 Zestimate®
    $355/sqft
    $4,277 Estimated rent

    Home value

    $1,685,100

    $1.57M - $1.82M

    $4,277/mo

    Zestimate® history
    Loading
    Loading...

    Owner options

    List your home for rent

    $4,277/mo

    Rent Zestimate®

    Find your next renter with Zillow Rental Manager. Plus, with online applications, you can quickly screen prospective tenants – for free.

    Learn more

    $4,277/mo

    Rent Zestimate®

    Refinance and save

    $10,497/mo

    Est. payment

    Refinancing to a lower rate could help reduce your monthly payments and save thousands over the life of the loan.

    See today's rates

    $10,497/mo

    Est. payment

    Explore your selling options

    Work with a Zillow partner agent

    Leverage their expertise and Zillow's premium Showcase listings to get your home seen by more buyers.

    Get started

    List with your own agent

    Get your home in front of millions of buyers by listing it on Zillow.

    Learn how to do it

    Sell it yourself

    Take full control of how buyers see your home on Zillow by listing For Sale by Owner (FSBO).

    List your home

    What's special

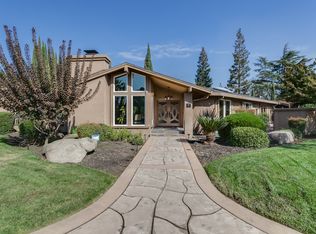
    Spacious luxury home perfectly set up for entertaining and family gatherings just over 4700 sq.ft., 2 blocks from Del Rio Country Club. Home features include: 4bd 4.5 baths, radiant floors,walnut wood staircase with cat walk leading you to the amazing sports bar with deck overlooking backyard and large game room, gourmet kitchen with hand hammered copper sinks, wolf/sub zero appliances, master suite with large walk in closet with custom cabinetry, surround sound in all rooms, central vac throughout,landscaped yards with accent lighting that is amazing! Home has fully finished 4 car garage with central h/a, also separate garage for golf cart and golf supplies prewired for pool equip.,oversize driveway great for parking RV/boat with electric steel security gates and stucco wall around the home,high efficient a/c system with 10 zones and high demand boiler. If your looking for a house with all the fine details this is it!

    This property is off market, which means it's not currently listed for sale or rent on Zillow. This may be different from what's available on other websites or public sources.

    Facts & features

    Interior

    Bedrooms & bathrooms
    • Bedrooms: 4
    • Bathrooms: 4.5
    Heating
    • central, Radiant, Electric, Gas
    Cooling
    • Central
    Appliances
    • Included: Dishwasher, Freezer, Microwave, Refrigerator, Trash compactor
    • Laundry: Sink, cabinets, Inside Area
    Features
    • Central Vacuum, Living Room, GAME ROOM, Separate Family Room, Home Office Room, Home Office Area
    • Flooring: Concrete
    • Windows: Double Pane Windows
    • Has fireplace: Yes
    • Fireplace features: Insert, Family Room, Master Bedroom, Gas Log
    Interior area
    • Total interior livable area: 4,748 sqft

    Property

    Parking
    • Total spaces: 2
    • Parking features: Garage - Attached, Garage - Detached
    Features
    • Patio & porch: Covered, Rear Porch, Roof Deck
    • Exterior features: Stucco
    • Fencing: Back Yard, Front Yard
    Lot
    • Size: 0.46 Acres
    • Features: Level, Back Yard, Front Yard, Close to Clubhouse, Sprinkler Auto F&R, Low Maintenance
    Details
    • Additional structures: Second Garage
    • Parcel number: 004004056000
    • Zoning: R1
    • Special conditions: Active
    • Other equipment: Home Theater, Gas Water Heater, Cable TV Available, Antenna Dish, MultiPhone Lines

    Construction

    Type & style
    • Home type: SingleFamily
    • Architectural style: A-Frame
    Materials
    • wood frame
    • Roof: Composition
    Condition
    • Year built: 2009

    Utilities & green energy

    • Electric: 220 Volts in Laundry, 220 Volts in Kitchen
    • Sewer: Septic System
    • Water: Domestic Well
    • Utilities for property: All Public
    Green energy
    • Energy efficient items: Insulation

    Community & neighborhood

    Location
    • Region: Modesto

    Other

    Other facts
    • Flooring: Wood, Concrete, Other
    • Zoning: R1
    • Appliances: Dishwasher, Disposal, Gas Cooktop, Trash Compactor, Other, Built-In Refrigerator, Microwave B/I, Built-In Freezer
    • FireplaceYN: true
    • AttachedGarageYN: true
    • HeatingYN: true
    • CoolingYN: true
    • Heating: Natural Gas, Zoned, Central, Fireplace Insert, Radiant Floor, MultiUnits
    • FoundationDetails: Slab
    • FireplaceFeatures: Insert, Family Room, Master Bedroom, Gas Log
    • FireplacesTotal: 2
    • ConstructionMaterials: Frame, Stucco
    • PropertyAttachedYN: true
    • Roof: Composition
    • StoriesTotal: 2
    • WindowFeatures: Double Pane Windows
    • LotFeatures: Level, Back Yard, Front Yard, Close to Clubhouse, Sprinkler Auto F&R, Low Maintenance
    • ExteriorFeatures: Balcony
    • GreenEnergyEfficient: Insulation
    • ArchitecturalStyle: A-Frame
    • LivingAreaSource: Seller
    • ParkingFeatures: Attached, RV Access/Parking, RV Storage, Garage Faces Side, Boat Storage, Golf Cart Detached
    • CoveredSpaces: 4
    • InteriorFeatures: Central Vacuum, Living Room, GAME ROOM, Separate Family Room, Home Office Room, Home Office Area
    • Cooling: Central Air, Zoned, Ceiling Fan(s), Multi Units
    • PatioAndPorchFeatures: Covered, Rear Porch, Roof Deck
    • Fencing: Back Yard, Front Yard
    • OtherEquipment: Home Theater, Gas Water Heater, Cable TV Available, Antenna Dish, MultiPhone Lines
    • RoomKitchenFeatures: Granite Counters, Kitchen Island, Kitchen/Family Combo, Pantry Closet, Counter Other
    • RoomMasterBedroomFeatures: Walk-In Closet(s), Sitting Area, Ground Floor
    • RoomDiningRoomFeatures: Other, Formal Area, Space in Kitchen
    • RoadResponsibility: Public Maintained Road
    • OtherStructures: Second Garage
    • LaundryFeatures: Sink, cabinets, Inside Area
    • RoomMasterBathroomFeatures: Double Sinks, Walk-In Closet(s), Multiple Shwr Heads, Sitting Area, Tub w/Shower Over
    • Sewer: Septic System
    • Electric: 220 Volts in Laundry, 220 Volts in Kitchen
    • SpecialListingConditions: Active
    • BedroomsPossible: 0.00
    • RoomBathroomFeatures: Tub w/Shower Over, Double Sinks, Low-Flow Toilet(s), Stone
    • Utilities: All Public
    • WaterSource: Domestic Well
    • CommunityFeatures: Sidewalk/Curb/Gutter
    • RoomFamilyRoomFeatures: Separate Family Room
    • HabitableResidenceYN: Second Garage,Game Room,Home Office Area,Home Offi

    Price history

    DateEventPrice
    4/30/2021Sold$1,450,000-12.1%$305/sqft
    Source: Public Record Report a problem
    10/14/2019Listing removed$1,649,000$347/sqft
    Source: HomeSmart PV & Associates #19053878 Report a problem
    8/29/2019Price change$1,649,0000%$347/sqft
    Source: HomeSmart PV & Associates #19053878 Report a problem
    8/17/2019Price change$1,649,500+0%$347/sqft
    Source: HomeSmart PV & Associates #19053878 Report a problem
    8/1/2019Listed for sale$1,649,000+135.2%$347/sqft
    Source: HomeSmart PV & Associates #19053878 Report a problem
    3/14/2006Sold$701,000$148/sqft
    Source: Public Record Report a problem

    Public tax history

    YearProperty taxesTax assessment
    2025$18,058 +3.7%$1,569,523 +2%
    2024$17,419 +1.9%$1,538,749 +2%
    2023$17,101 +2.8%$1,508,579 +2%
    2022$16,636 +10.8%$1,479,000 +6.9%
    2021$15,008 +28%$1,384,000 +27.6%
    2020$11,723 -0.8%$1,085,000
    2019$11,815 -0.8%$1,085,000
    2018$11,905 +0.4%$1,085,000
    2017$11,860 +3.5%$1,085,000 +2.8%
    2016$11,458 +23.1%$1,055,500
    2015$9,308 $1,055,500 +25%
    2014$9,308 $844,500 +7.9%
    2012-- $782,500 -13.8%
    2011-- $907,500 -7.3%
    2010-- $979,000 +19.9%
    2009-- $816,204 +72.2%
    2008-- $474,000 -8.9%
    2007-- $520,200 -14.7%
    2006-- $609,960 +501.2%
    2005-- $101,459 +2%
    2004$1,019 +1.5%$99,470 +1.9%
    2003$1,004 $97,648 +2%
    2002-- $95,733 +2%
    2001$968 +0.5%$93,856 +2%
    2000$964 $92,015

    Find assessor info on the county website

    Neighborhood: 95356

    Nearby schools

    GreatSchools rating
    Get a cash offer in 3 minutes
    Find out how much your home could sell for in as little as 3 minutes with a no-obligation cash offer.
    Estimated market value
    $1,685,100
    Get a cash offer in 3 minutes
    Find out how much your home could sell for in as little as 3 minutes with a no-obligation cash offer.
    Estimated market value
    $1,685,100