Skip main navigation
Closed
  • $319,900

    506 Harvest Church Rd, Clarkesville, GA 30523

    4beds
    1,806sqft
    Single Family Residence
    Built in 2024
    2.54 Acres Lot
    $352,100 Zestimate®
    $177/sqft
    $2,454 Estimated rent

    Home value

    $352,100

    $334,000 - $370,000

    $2,454/mo

    Zestimate® history
    Loading
    Loading...

    Owner options

    List your home for rent

    $2,454/mo

    Rent Zestimate®

    Find your next renter with Zillow Rental Manager. Plus, with online applications, you can quickly screen prospective tenants – for free.

    Learn more

    $2,454/mo

    Rent Zestimate®

    Refinance and save

    $1,957/mo

    Est. payment

    Refinancing to a lower rate could help reduce your monthly payments and save thousands over the life of the loan.

    See today's rates

    $1,957/mo

    Est. payment

    Explore your selling options

    Work with a Zillow partner agent

    Leverage their expertise and Zillow's premium Showcase listings to get your home seen by more buyers.

    Get started

    List with your own agent

    Get your home in front of millions of buyers by listing it on Zillow.

    Learn how to do it

    Sell it yourself

    Take full control of how buyers see your home on Zillow by listing For Sale by Owner (FSBO).

    List your home

    What's special


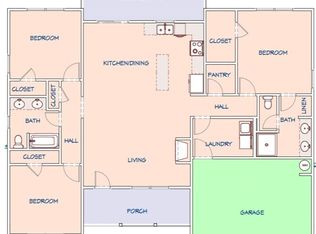
    New construction home to be built or under construction scheduled to close end of August 2024. Our Oakwood plan is a favorite! This split level plan features a beautiful entry foyer leading to the family room with fireplace. A white cabinet kitchen with granite countertops, stainless appliances and breakfast area leading to the outdoor deck. The master bedroom has a trey ceiling, double closets and tile shower. The downstairs level boasts another master suite with bath and walk in closet. Need more space? You will love the unfinished area on the lower area perfect for an office or media room. Granite countertops and 2" faux blinds throughout the home. Hurry! This home won't last! $5K incentive with our preferred lender Casey Simmons, NMLS# 2303959 with Homeowner's Financial Group. *stock photos*

    Zillow last checked:

    Listing updated:

    Listed by:

    Tanja Coon 678-780-5601,

    Virtual Properties Realty.Net

    Bought with:

    Susan R Chapman, 389230

    Source: GAMLS,MLS#: 10317512MLS Logo

    Facts & features

    Interior

    Bedrooms & bathrooms
    • Bedrooms: 4
    • Bathrooms: 3
    • Full bathrooms: 3
    • Main level bathrooms: 2
    • Main level bedrooms: 3
    Rooms
    • Room types: Family Room, Foyer, Laundry
    Kitchen
    • Features: Breakfast Area, Breakfast Bar, Kitchen Island, Pantry, Solid Surface Counters
    Heating
    • Central, Zoned
    Cooling
    • Ceiling Fan(s), Central Air, Zoned
    Appliances
    • Included: Dishwasher, Electric Water Heater, Microwave, Oven/Range (Combo), Stainless Steel Appliance(s)
    • Laundry: Other
    Features
    • Double Vanity, High Ceilings, In-Law Floorplan, Master On Main Level, Tray Ceiling(s), Entrance Foyer, Walk-In Closet(s)
    • Flooring: Carpet, Laminate
    • Basement: None
    • Attic: Pull Down Stairs
    • Number of fireplaces: 1
    Interior area
    • Total structure area: 1,806
    • Total interior livable area: 1,806 sqft
    • Finished area above ground: 1,806
    • Finished area below ground: 0

    Property

    Parking
    • Parking features: Attached, Garage, Garage Door Opener, Side/Rear Entrance
    • Has attached garage: Yes
    Features
    • Levels: Two
    • Stories: 2
    • Patio & porch: Deck
    • Has view: Yes
    • View description: Seasonal View
    Lot
    • Size: 2.54 Acres
    • Features: Private
    Details
    • Parcel number: 040022

    Construction

    Type & style
    • Home type: SingleFamily
    • Architectural style: Traditional
    • Property subtype: Single Family Residence
    Materials
    • Vinyl Siding
    • Roof: Composition
    Condition
    • To Be Built
    • New construction: Yes
    • Year built: 2024
    Details
    • Warranty included: Yes

    Utilities & green energy

    • Sewer: Septic Tank
    • Water: Public
    • Utilities for property: Cable Available, Electricity Available, Phone Available, Water Available

    Community & HOA

    Community
    • Features: None
    • Subdivision: The Estates at Harvest Church
    HOA
    • Has HOA: No
    • Services included: None
    Location
    • Region: Clarkesville

    Financial & listing details

    • Price per square foot: $177/sqft
    • Tax assessed value: $331,640
    • Annual tax amount: $3,024
    • Date on market: 6/12/2024
    • Cumulative days on market: 11 days
    • Listing agreement: Exclusive Right To Sell
    • Electric utility on property: Yes

    Price history

    DateEventPrice
    9/6/2024Sold$319,900$177/sqft
    Source: GAMLS #10317512 Report a problem
    6/25/2024Pending sale$319,900$177/sqft
    Source: FMLS GA #7402898 Report a problem
    6/12/2024Listed for sale$319,900$177/sqft
    Source: GAMLS #10317512 Report a problem

    Public tax history

    YearProperty taxesTax assessment
    2025$3,024 $132,656
    Find assessor info on the county website

    Neighborhood: 30523

    Nearby schools

    GreatSchools rating
    Schools provided by the listing agent
    • Elementary: Level Grove
    • Middle: South Habersham
    • High: Habersham Central

    Source: GAMLS. This data may not be complete. We recommend contacting the local school district to confirm school assignments for this home.

    Get a cash offer in 3 minutes
    Find out how much your home could sell for in as little as 3 minutes with a no-obligation cash offer.
    Estimated market value
    $352,100
    Get a cash offer in 3 minutes
    Find out how much your home could sell for in as little as 3 minutes with a no-obligation cash offer.
    Estimated market value
    $352,100